Skip main navigation
Off market
  • $542,400

    204 Carrick Dr, Simpsonville, SC 29681

    5beds
    3,068sqft
    SingleFamily
    Built in 2002
    0.33 Acres Lot
    $542,400 Zestimate®
    $177/sqft
    $2,813 Estimated rent

    Home value

    $542,400

    $515,000 - $575,000

    $2,813/mo

    Zestimate® history
    Loading
    Loading...

    Owner options

    List your home for rent

    $2,813/mo

    Rent Zestimate®

    Find your next renter with Zillow Rental Manager. Plus, with online applications, you can quickly screen prospective tenants – for free.

    Learn more

    $2,813/mo

    Rent Zestimate®

    Refinance and save

    $3,186/mo

    Est. payment

    Refinancing to a lower rate could help reduce your monthly payments and save thousands over the life of the loan.

    See today's rates

    $3,186/mo

    Est. payment

    Explore your selling options

    Work with a Zillow partner agent

    Leverage their expertise and Zillow's premium Showcase listings to get your home seen by more buyers.

    Get started

    List with your own agent

    Get your home in front of millions of buyers by listing it on Zillow.

    Learn how to do it

    Sell it yourself

    Take full control of how buyers see your home on Zillow by listing For Sale by Owner (FSBO).

    List your home

    What's special

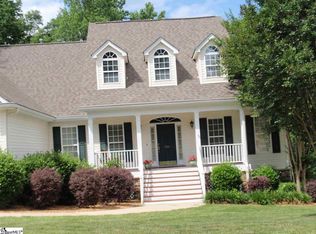
    Over 3200sf of custom home in this 5BR/3.5BA home with full basement located in Simpsonville, SC! This ranch home with master suite plus two secondary bedrooms on the main level provides an awesome opportunity to back to nature with amazing basement space with two bedrooms, a rec room, a workshop AND a media room! WOW!! You will love the beautiful hardwoods that span most of the main level. The vaulted great room boasts a gas log fireplace and opens to a wonderful screened porch and deck (with gas grill connection!) Off the foyer, the formal dining room space provides a lovely space for entertaining friends and family. This warm and inviting kitchen features all appliances including a SS frig and gas range, a pantry, a desk area, under counter lighting, plus eat-in breakfast area. The master suite has a trey ceiling with built-in accent lighting, a private bath with dual sinks, jetted tub, oversized shower, private commode and TWO closets with hardwood floors. On the other side of the home you will find two nicely proportioned bedrooms with great closets. Finishing the main level--a half bath, awesome laundry room with sink, and two-car side load garage. The basement space includes fantastic space... including extra storage and two extra refrigerators and opens to another deck. Note: this awesome workshop even has double doors on the exit. PLUS, full irrigation, a new hot water heater (3/19), a radon system, prewired security system, central vac, a termite bond, AND A NEW ARCHITECTURAL ROOF!! WOW!! Located in popular Highlands Creek in the Five Forks area of Simpsonville with a community pool, you will enjoy this amazing home! Come home to 204 Carrick Drive today!!

    This property is off market, which means it's not currently listed for sale or rent on Zillow. This may be different from what's available on other websites or public sources.

    Facts & features

    Interior

    Bedrooms & bathrooms
    • Bedrooms: 5
    • Bathrooms: 4
    • Full bathrooms: 3
    • 1/2 bathrooms: 1
    • Main level bedrooms: 3
    Heating
    • Forced air, Electric, Gas
    Cooling
    • Central
    Appliances
    • Included: Dishwasher, Garbage disposal, Microwave, Range / Oven, Refrigerator
    • Laundry: Laundry Room, Sink, 1st Floor, Walk-In
    Features
    • Ceiling Fan(s), Central Vacuum, Walk-In Closet(s), Workshop, Tray Ceiling(s), Countertops-Solid Surface, Ceiling 9ft+, Ceiling Smooth, Bonus Room/Rec Room, Split Floor Plan, Tub Garden, Pantry ? Closet
    • Flooring: Tile, Carpet, Hardwood
    • Windows: Window Treatments, Windows-Thermal, Tilt Out Windows
    • Basement: Finished
    • Attic: Pull Down Stairs, Storage
    • Has fireplace: Yes
    • Fireplace features: Gas Log
    Interior area
    • Total interior livable area: 3,068 sqft

    Property

    Parking
    • Parking features: Garage - Attached
    Features
    • Patio & porch: Deck, Porch-Screened
    • Exterior features: Vinyl, Brick
    • Spa features: Bath, Tub-Jetted
    Lot
    • Size: 0.33 Acres
    • Features: Wooded, Sloped Gently, Sprklr In Grnd-Full Yard
    Details
    • Parcel number: 0550060101900
    • Other equipment: Satellite Dish, Home Theater

    Construction

    Type & style
    • Home type: SingleFamily
    • Architectural style: Ranch, Traditional
    Condition
    • Year built: 2002

    Utilities & green energy

    • Sewer: Public Sewer
    • Water: Public
    • Utilities for property: Cable Available, Underground Utilities

    Community & neighborhood

    Security
    • Security features: Smoke Detector(s), Security System Owned, Radon System
    Location
    • Region: Simpsonville

    HOA & financial

    HOA
    • Has HOA: Yes
    • HOA fee: $44 monthly
    • Amenities included: Clubhouse, Pool, Common Areas

    Other

    Other facts
    • Sewer: Public Sewer
    • WaterSource: Public
    • Flooring: Carpet, Hardwood, Ceramic Tile
    • Heating: Forced Air, Natural Gas, Multi-Units
    • Appliances: Dishwasher, Refrigerator, Disposal, Electric Oven, Gas Water Heater, Self Cleaning Oven, Free-Standing Gas Range, Microwave-Built In
    • AssociationYN: true
    • FireplaceYN: true
    • InteriorFeatures: Ceiling Fan(s), Central Vacuum, Walk-In Closet(s), Workshop, Tray Ceiling(s), Countertops-Solid Surface, Ceiling 9ft+, Ceiling Smooth, Bonus Room/Rec Room, Split Floor Plan, Tub Garden, Pantry ? Closet
    • ArchitecturalStyle: Ranch, Traditional
    • GarageYN: true
    • AttachedGarageYN: true
    • Basement: Partially Finished, Walk-Out Access, Crawl Space/Slab
    • HeatingYN: true
    • Utilities: Cable Available, Underground Utilities
    • PatioAndPorchFeatures: Deck, Porch-Screened
    • CoolingYN: true
    • FireplacesTotal: 1
    • ConstructionMaterials: Vinyl Siding, Vinyl/Aluminum Trim, Brick Veneer-Partial
    • LotFeatures: Wooded, Sloped Gently, Sprklr In Grnd-Full Yard
    • FireplaceFeatures: Gas Log
    • Cooling: Central Air, Multi Units, Electric
    • LaundryFeatures: Laundry Room, Sink, 1st Floor, Walk-In
    • OtherEquipment: Satellite Dish, Home Theater
    • AssociationAmenities: Clubhouse, Pool, Common Areas
    • SecurityFeatures: Smoke Detector(s), Security System Owned, Radon System
    • WindowFeatures: Window Treatments, Windows-Thermal, Tilt Out Windows
    • ParkingFeatures: Attached Garage, Paved, Garage Door Opener, Attached Garage 2 Cars
    • Attic: Pull Down Stairs, Storage
    • RoomMasterBedroomFeatures: Walk-In Closet(s), Multiple Closets
    • RoomMasterBathroomFeatures: Double Vanity, Full Bath, Shower-Separate, Tub-Garden, Tub-Separate
    • MainLevelBedrooms: 3
    • CommunityFeatures: Street Lights, Path
    • SpaFeatures: Bath, Tub-Jetted
    • FoundationDetails: Basement
    • RoomMasterBedroomLevel: Main
    • Roof: Architectural

    Price history

    DateEventPrice
    10/1/2019Sold$342,400+0.7%$112/sqft
    Source: Greater Greenville AOR #1394813 Report a problem
    8/26/2019Pending sale$339,900$111/sqft
    Source: Allen Tate Co. - Greenville #1394813 Report a problem
    8/8/2019Price change$339,900-2.8%$111/sqft
    Source: Allen Tate Co. - Greenville #1394813 Report a problem
    6/15/2019Listed for sale$349,750+6%$114/sqft
    Source: Allen Tate Co. - Greenville #1394813 Report a problem
    8/3/2007Sold$330,000+22.2%$108/sqft
    Source: Public Record Report a problem
    12/12/2002Sold$270,000+839.1%$88/sqft
    Source: Public Record Report a problem
    5/22/2002Sold$28,750$9/sqft
    Source: Public Record Report a problem

    Public tax history

    YearProperty taxesTax assessment
    2024$1,934 -1%$319,450
    2023$1,954 +4.7%$319,450
    2022$1,866 +1.6%$319,450
    2021$1,837 -68.3%$319,450
    2020$5,797 +297.7%$319,450 +9.8%
    2019$1,458 -5.7%$290,910
    2018$1,546 $290,910 +2399.2%
    2017$1,546 +4.3%$11,640 -96%
    2016$1,482 $290,910
    2015$1,482 +0.1%$290,910 -2.9%
    2014$1,481 -2.9%$299,570
    2013$1,525 -13%$299,570
    2012$1,752 +0.1%--
    2011$1,750 -0.4%--
    2010$1,758 --
    2009-- --
    2008-- --
    2007-- --
    2006-- --
    2005-- --
    2004-- --
    2003-- --
    2002-- --
    2001-- --
    2000-- --

    Find assessor info on the county website

    Neighborhood: 29681

    Nearby schools

    GreatSchools rating
    Schools provided by the listing agent
    • Elementary: Bells Crossing
    • Middle: Hillcrest
    • High: Hillcrest

    Source: The MLS. This data may not be complete. We recommend contacting the local school district to confirm school assignments for this home.

    Get a cash offer in 3 minutes
    Find out how much your home could sell for in as little as 3 minutes with a no-obligation cash offer.
    Estimated market value
    $542,400
    Get a cash offer in 3 minutes
    Find out how much your home could sell for in as little as 3 minutes with a no-obligation cash offer.
    Estimated market value
    $542,400