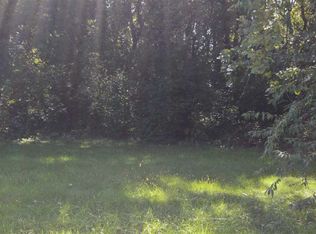
Prime, private, wooded location walking distance to Savannah Oaks Golf and Fisherman's Cove, located in the prime gated lakefront community of Candlewick Lake. This is truly one of the nicest opportunities to live in the community, just off the lake, in a very private cul-de-sac location where you may enjoy bonfires from the privacy of your peaceful yard as you sit on your covered back deck and enjoy sunset views over the mature trees. Current owner has lived here for 20 years and has made many upgrades throughout their ownership. Pride of ownership shows throughout. This 3 bedroom home could be a 5 bedroom home by converting the main level recreation room that currently serves as a flexible room with office, dog cage and sitting/reading area with portable fireplace. This room has great views of overlooking the driveway and trees on all sides. This home is clean, smells great and has well designed space that flows from every room. If you are looking for privacy, stress free living, peaceful nights on your enclosed back deck catching glimpses of the occasional deer, many variety of birds, fall colors from the many trees and calm, this is a property you have to tour. If you are not familiar with Candlewick Lake and it's amenities, google 'Candlewick Lake' and learn more from the associations website. It is full of useful information that will answer many questions. The community is gated with 24/7 security, includes a stocked 220 acre lake that has several areas around the lake to put in your boat and park. Waterski, jet ski, take out the pontoon boat, rent kayaks/canoes from the clubhouse or bring your own. The clubhouse has an indoor community room with library, fireplace, games, free coffee (thanks to sponsors) and overlooks the lake. Clubhouse also includes 2 separate exercise areas with quality equipment and great views of the lake. Also includes an indoor full basketball court that is also used for several community activities like pickleball, volleyball and exercise classes. Enjoy the outdoor pool with kids area from Memorial Day weekend through Labor Day. There is also a dog park, storage facilities for RV's/Boats, plenty of playgrounds as well as the challenging Savannah Oaks Golf Course with clubhouse, putting practice green and practice nets for working on your drives. Opportunities like these don't come along often. LOW Association Fees and LOW REAL ESTATE TAXES make for an affordable mortgage. Amazing value. PRIME location within the community may be enjoyed as a primary residence, second home or vacation property your family will enjoy getting to at every opportunity while making life-long lasting memories.
Closed
Zillow last checked:
Listing updated:
Bought with:
Jay Rasmussen
Schulenburg Realty, Inc
Source: MRED as distributed by MLS GRID,MLS#: 12419873
Price history
| Date | Event | Price |
|---|---|---|
| 8/27/2025 | Sold | $250,000$84/sqft |
Source:  MRED as distributed by MLS GRID #12419873 Report a problem MRED as distributed by MLS GRID #12419873 Report a problem | ||
| 7/18/2025 | Contingent | $250,000$84/sqft |
Source: MRED as distributed by MLS GRID #12419873 Report a problem | ||
| 7/15/2025 | Listed for sale | $250,000+25%$84/sqft |
Source: MRED as distributed by MLS GRID #12419873 Report a problem | ||
| 8/9/2023 | Listing removed | -- |
Source: Owner Report a problem | ||
| 8/3/2023 | Listed for sale | $200,000+53.8%$67/sqft |
Source: Owner Report a problem | ||
| 5/16/2005 | Sold | $130,000+0.8%$44/sqft |
Source: Public Record Report a problem | ||
| 2/28/2005 | Sold | $129,000$43/sqft |
Source: Public Record Report a problem | ||
Nearby homes


Get pre-qualified for a loan
At Zillow Home Loans, we can pre-qualify you in as little as 5 minutes with no impact to your credit score.An equal housing lender. NMLS #10287.
