Welcome to 204 Caspian Lane, a beautifully appointed residence nestled in the exclusive, gated 55+ community of Stony Creek Farms in prestigious Worcester Township. From the moment you arrive, this exceptional home radiates sophistication, comfort, and refined living in one of the area’s most desirable active-adult communities. Thoughtfully designed and meticulously maintained, this residence offers a seamless blend of timeless elegance and everyday convenience, perfect for those seeking both relaxed luxury and effortless entertaining. The main level showcases a gracious primary suite featuring two spacious walk-in closets and a serene, spa-inspired en-suite bath—your private sanctuary. A separate laundry room and powder room add ease and functionality to your daily routine. The expansive open-concept layout is accented by soaring ceilings, oversized windows, and sun-filled living spaces that flow beautifully from the inviting living room to the dining room and chef’s kitchen, designed for gatherings both large and intimate. Step directly from the kitchen onto your private deck, the perfect setting for morning coffee, al fresco dining, or unwinding with views of the tranquil, wooded surroundings. Upstairs, you’ll find a generously sized second bedroom with a walk-in closet and full bath, as well as a bright loft-style living space—ideal for a reading nook, home office, or guest retreat. The fully finished lower level offers even more versatility, featuring an additional bedroom suite with its full bath, perfect for extended guests, a caregiver, or multi-generational living. There's ample space for a media room, fitness area, or game room—all while maintaining an elegant and welcoming feel. Step outside to your private patio, where you can enjoy quiet mornings or tranquil evenings surrounded by lush landscaping and wooded views. Residents of Stony Creek Farms enjoy a truly elevated lifestyle, with access to premium amenities including a resort-style clubhouse, fitness center, outdoor pool, and walking trails—all meticulously maintained within a serene, natural setting. 📍 Ideally located just minutes from fine dining, shopping, golf courses, and major roadways, 204 Caspian Lane delivers the best of low-maintenance, luxury living in a vibrant and friendly community. ✨ This is more than just a home—it’s a lifestyle. Schedule your private showing today and experience the elegance of 204 Caspian Lane for yourself.
Sold for $665,000
$665,000
204 Caspian Ln, Norristown, PA 19403
3beds
3,301sqft
Townhouse
Built in 2009
2,301 Square Feet Lot
$678,900 Zestimate®
$201/sqft
$3,485 Estimated rent
Home value
$678,900
$631,000 - $733,000
$3,485/mo
Zestimate® history
Owner options
List your home for rent
$3,485/mo
Rent Zestimate®
Find your next renter with Zillow Rental Manager. Plus, with online applications, you can quickly screen prospective tenants – for free.
$3,485/mo
Rent Zestimate®
Refinance and save
$4,712/mo
Est. payment
Refinancing to a lower rate could help reduce your monthly payments and save thousands over the life of the loan.
$4,712/mo
Est. payment
Explore your selling options
Work with a Zillow partner agent
Leverage their expertise and Zillow's premium Showcase listings to get your home seen by more buyers.
Get startedList with your own agent
Get your home in front of millions of buyers by listing it on Zillow.
Learn how to do itSell it yourself
Take full control of how buyers see your home on Zillow by listing For Sale by Owner (FSBO).
List your homeWhat's special
Private patioPrivate deckBright loft-style living spaceFully finished lower levelSun-filled living spacesOversized windowsTranquil wooded surroundings
Zillow last checked:
Listing updated:
Listed by:
Bernadette Nolan 610-585-0456,
Coldwell Banker Realty
Bought with:
Chris Bradley, RS229368
RE/MAX Town & Country
Source: Bright MLS,MLS#: PAMC2140934
Facts & features
Interior
Bedrooms & bathrooms
- Bedrooms: 3
- Bathrooms: 4
- Full bathrooms: 3
- 1/2 bathrooms: 1
- Main level bathrooms: 2
- Main level bedrooms: 1
Rooms
- Room types: Living Room, Dining Room, Bedroom 2, Bedroom 3, Kitchen, Basement, Laundry, Loft, Bathroom 2
Bedroom 2
- Features: Flooring - Carpet, Walk-In Closet(s), Window Treatments
- Level: Upper
Bedroom 3
- Level: Lower
Bathroom 2
- Features: Bathroom - Tub Shower
- Level: Upper
Bathroom 2
- Features: Bathroom - Walk-In Shower
- Level: Lower
Basement
- Features: Basement - Finished
- Level: Lower
Dining room
- Level: Main
Kitchen
- Features: Ceiling Fan(s), Granite Counters, Eat-in Kitchen, Kitchen - Gas Cooking, Recessed Lighting, Pantry, Window Treatments
- Level: Main
Laundry
- Level: Main
Living room
- Level: Main
Loft
- Features: Flooring - Carpet, Recessed Lighting
- Level: Upper
Heating
- Forced Air, Natural Gas
Cooling
- Central Air, Electric
Appliances
- Included: Dishwasher, Disposal, Dryer, Microwave, Oven/Range - Gas, Range Hood, Refrigerator, Stainless Steel Appliance(s), Washer, Water Heater, Gas Water Heater
- Laundry: Main Level, Laundry Room
Features
- Bathroom - Stall Shower, Bathroom - Tub Shower, Ceiling Fan(s), Combination Dining/Living, Entry Level Bedroom, Floor Plan - Traditional, Eat-in Kitchen, Kitchen Island, Primary Bath(s), Recessed Lighting, Walk-In Closet(s), 9'+ Ceilings, Dry Wall
- Flooring: Hardwood, Carpet, Ceramic Tile, Wood
- Doors: Sliding Glass, Storm Door(s)
- Windows: Double Hung, Screens, Window Treatments
- Basement: Full,Finished,Heated,Exterior Entry,Sump Pump,Walk-Out Access,Windows
- Number of fireplaces: 1
- Fireplace features: Gas/Propane
Interior area
- Total structure area: 3,301
- Total interior livable area: 3,301 sqft
- Finished area above ground: 2,301
- Finished area below ground: 1,000
Property
Parking
- Total spaces: 16
- Parking features: Garage Faces Front, Garage Door Opener, Asphalt, Free, Attached, Driveway, Parking Lot
- Attached garage spaces: 2
- Uncovered spaces: 2
Accessibility
- Accessibility features: None
Features
- Levels: Two
- Stories: 2
- Exterior features: Lawn Sprinkler, Street Lights, Underground Lawn Sprinkler
- Pool features: Community
Lot
- Size: 2,301 Square Feet
- Features: Backs to Trees, Landscaped
Details
- Additional structures: Above Grade, Below Grade
- Parcel number: 670002614118
- Zoning: R
- Special conditions: Standard
Construction
Type & style
- Home type: Townhouse
- Architectural style: Traditional
- Property subtype: Townhouse
Materials
- Stucco, Cement Siding, Concrete
- Foundation: Block
- Roof: Shingle
Condition
- Excellent
- New construction: No
- Year built: 2009
Details
- Builder model: Foxworth
- Builder name: David Cutler
Utilities & green energy
- Electric: 200+ Amp Service
- Sewer: Public Sewer
- Water: Public
Community & HOA
Community
- Features: Pool
- Security: Security Gate, Security System, Smoke Detector(s), Fire Sprinkler System
- Senior community: Yes
- Subdivision: Stony Creek Farms
HOA
- Has HOA: Yes
- Amenities included: Clubhouse, Common Grounds, Fitness Center, Jogging Path, Pool
- Services included: Common Area Maintenance, Maintenance Structure, Insurance, Lawn Care Front, Lawn Care Rear, Maintenance Grounds, Management, Pool(s), Road Maintenance, Security, Snow Removal, Trash
- HOA fee: $405 monthly
- HOA name: FIRSTSERVICE RESIDENTIAL
Location
- Region: Norristown
- Municipality: WORCESTER TWP
Financial & listing details
- Price per square foot: $201/sqft
- Tax assessed value: $187,380
- Annual tax amount: $7,474
- Date on market: 7/28/2025
- Listing agreement: Exclusive Right To Sell
- Listing terms: Cash,Conventional
- Inclusions: Washer, Dryer, Refrigerator. All In As-is Condition, No Monetary Value. Window Treatments
- Ownership: Fee Simple
Price history
| Date | Event | Price |
|---|---|---|
| 10/10/2025 | Sold | $665,000-2.9%$201/sqft |
Source:  Bright MLS #PAMC2140934 Report a problem Bright MLS #PAMC2140934 Report a problem | ||
| 9/23/2025 | Pending sale | $685,000$208/sqft |
Source: Bright MLS #PAMC2140934 Report a problem | ||
| 8/15/2025 | Contingent | $685,000$208/sqft |
Source: Bright MLS #PAMC2140934 Report a problem | ||
| 7/28/2025 | Listed for sale | $685,000+75.6%$208/sqft |
Source: Bright MLS #PAMC2140934 Report a problem | ||
| 8/27/2014 | Sold | $390,000-1.3%$118/sqft |
Source: Public Record Report a problem | ||
| 5/24/2014 | Price change | $395,000-2.5%$120/sqft |
Source: RE/MAX CLASSIC REALTORS #6379757 Report a problem | ||
| 5/16/2014 | Price change | $405,000-2.4%$123/sqft |
Source: RE/MAX CLASSIC REALTORS #6379757 Report a problem | ||
| 4/30/2014 | Listed for sale | $415,000$126/sqft |
Source: RE/MAX Classic #6379757 Report a problem | ||
Public tax history
| Year | Property taxes | Tax assessment |
|---|---|---|
| 2025 | $7,388 +5.6% | $187,380 |
| 2024 | $6,994 | $187,380 |
| 2023 | $6,994 +4.8% | $187,380 |
| 2022 | $6,676 +9% | $187,380 +6.8% |
| 2021 | $6,125 +1.9% | $175,380 |
| 2020 | $6,012 +1% | $175,380 |
| 2019 | $5,953 +1.8% | $175,380 |
| 2018 | $5,850 +3.4% | $175,380 |
| 2017 | $5,656 +2.7% | $175,380 |
| 2016 | $5,509 +1% | $175,380 |
| 2015 | $5,455 +1.9% | $175,380 |
| 2014 | $5,355 +1.7% | $175,380 |
| 2013 | $5,267 +1.7% | $175,380 |
| 2012 | $5,178 +4.2% | $175,380 |
| 2011 | $4,968 +5% | $175,380 |
| 2010 | $4,733 +4935.1% | $175,380 +4771.7% |
| 2009 | $94 | $3,600 |
Find assessor info on the county website
Neighborhood: 19403
Nearby homes
- $664,3003 bd4 ba2.4k sqft206 Caspian Ln, Norristown, PA 19403Off Market
- $659,7003 bd3 ba2.5k sqft208 Caspian Lane, Worcester, PA 19403Off Market
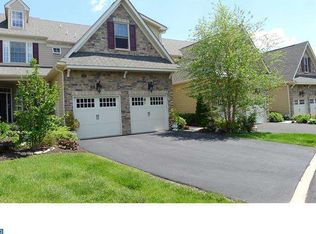
- $697,8003 bd3 ba2.5k sqft202 Caspian Ln, Norristown, PA 19403Off Market
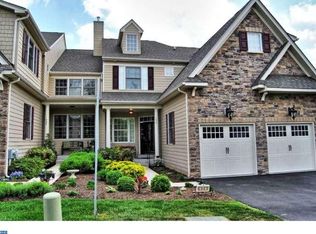
- $657,5003 bd2 ba2.5k sqft210 Caspian Ln, Norristown, PA 19403Off Market
- $717,2003 bd3 ba2.8k sqft212 Caspian Ln, Norristown, PA 19403Off Market
- $678,5003 bd2 ba2.8k sqft201 Caspian Ln, Norristown, PA 19403Off Market
- $612,6003 bd2 ba2.4k sqft214 Caspian Ln, Norristown, PA 19403Off Market
- $542,4003 bd2 ba2.5k sqft101 Caspian Ln, Norristown, PA 19403Off Market
Nearby schools
GreatSchools rating
- 9/10Worcester El SchoolGrades: K-4Distance: 3 mi
- 8/10Arcola Intermediate SchoolGrades: 7-8Distance: 5.4 mi
- 9/10Methacton High SchoolGrades: 9-12Distance: 4 mi
Schools provided by the listing agent
- District: Methacton
Source: Bright MLS. This data may not be complete. We recommend contacting the local school district to confirm school assignments for this home.
Get a cash offer in 3 minutes
Find out how much your home could sell for in as little as 3 minutes with a no-obligation cash offer.
Estimated market value
$678,900
Get a cash offer in 3 minutes
Find out how much your home could sell for in as little as 3 minutes with a no-obligation cash offer.
Estimated market value
$678,900
- Pennsylvania
- Montgomery County
- Norristown
- 19403
- 204 Caspian Ln
Nearby cities
Nearby neighborhoods
Nearby zip codes
Other Norristown Topics
