Welcome to luxurious and serene living in desirable St. Marks/Melville neighborhood in Dorchester! This top-floor condo has been impeccably maintained since undergoing a complete transformation in 2018. Situated on an attractively landscaped lot with lovely treetops views from its exclusive use front and back porches. A gracious center entrance foyer invites you into the main level. The unit offers a flexible floor plan which can be enjoyed as either as a 3-bedroom with combined living/dining room or as a 2-bedroom with separate living and dining rooms. The chef’s kitchen dazzles with classic white cabinetry, stainless steel appliances, quartz countertops and gas cooking. Stylish full bath with premium fixtures and porcelain tile. Other features include central AC, in-unit laundry, built-in closets and large basement storage space. In prime location close to restaurants, shops, public transportation & commuter routes! Shawmut T Station is just blocks away!
Sold for $549,900
$549,900
204 Centre St #3, Dorchester, MA 02124
3beds
1,080sqft
Condominium
Built in 1905
-- sqft lot
$598,200 Zestimate®
$509/sqft
$3,289 Estimated rent
Home value
$598,200
$568,000 - $628,000
$3,289/mo
Zestimate® history
Owner options
List your home for rent
$3,289/mo
Rent Zestimate®
Find your next renter with Zillow Rental Manager. Plus, with online applications, you can quickly screen prospective tenants – for free.
$3,289/mo
Rent Zestimate®
Refinance and save
$3,531/mo
Est. payment
Refinancing to a lower rate could help reduce your monthly payments and save thousands over the life of the loan.
$3,531/mo
Est. payment
Explore your selling options
Work with a Zillow partner agent
Leverage their expertise and Zillow's premium Showcase listings to get your home seen by more buyers.
Get startedList with your own agent
Get your home in front of millions of buyers by listing it on Zillow.
Learn how to do itSell it yourself
Take full control of how buyers see your home on Zillow by listing For Sale by Owner (FSBO).
List your homeWhat's special
Classic white cabinetryPorcelain tileLarge basement storage spaceFlexible floor planSeparate livingBuilt-in closetsGracious center entrance foyer
Zillow last checked:
Listing updated:
Listed by:
Meg Steere 617-877-0509,
Berkshire Hathaway HomeServices Commonwealth Real Estate 617-926-5280
Bought with:
Thomas Green
Success! Real Estate
Source: MLS PIN,MLS#: 73155660
Facts & features
Interior
Bedrooms & bathrooms
- Bedrooms: 3
- Bathrooms: 1
- Full bathrooms: 1
Primary bedroom
- Features: Walk-In Closet(s), Flooring - Hardwood
- Level: Third
- Area: 132
- Dimensions: 11 x 12
Bedroom 2
- Features: Closet, Flooring - Hardwood
- Level: Third
- Area: 121
- Dimensions: 11 x 11
Dining room
- Features: Flooring - Hardwood, Window(s) - Bay/Bow/Box
- Level: Third
- Area: 165
- Dimensions: 11 x 15
Kitchen
- Features: Flooring - Stone/Ceramic Tile, Countertops - Stone/Granite/Solid, Gas Stove
- Level: Third
- Area: 121
- Dimensions: 11 x 11
Living room
- Features: Flooring - Hardwood, Window(s) - Bay/Bow/Box, Window(s) - Picture
- Level: Third
- Area: 165
- Dimensions: 11 x 15
Heating
- Forced Air, Natural Gas
Cooling
- Central Air
Appliances
- Included: Range, Dishwasher, Disposal, Microwave, Refrigerator, Washer, Dryer
- Laundry: Third Floor, In Unit
Features
- Entrance Foyer
- Flooring: Tile, Hardwood, Flooring - Hardwood
- Windows: Insulated Windows
- Has basement: Yes
- Has fireplace: No
- Common walls with other units/homes: No One Above
Interior area
- Total structure area: 1,080
- Total interior livable area: 1,080 sqft
Property
Features
- Patio & porch: Porch, Deck - Roof + Access Rights
- Exterior features: Porch, Deck - Roof + Access Rights
- Waterfront features: 1 to 2 Mile To Beach, Beach Ownership(Public)
Details
- Parcel number: 5086760
- Zoning: RES
Construction
Type & style
- Home type: Condo
- Property subtype: Condominium
Materials
- Frame
- Roof: Rubber
Condition
- Year built: 1905
- Major remodel year: 2018
Utilities & green energy
- Electric: Circuit Breakers
- Sewer: Public Sewer
- Water: Public
- Utilities for property: for Gas Range
Community & HOA
Community
- Features: Public Transportation, Shopping, Park, Medical Facility, Highway Access, House of Worship, Private School, Public School, T-Station
HOA
- Services included: Water, Sewer, Insurance, Maintenance Grounds, Trash
- HOA fee: $265 monthly
Location
- Region: Dorchester
Financial & listing details
- Price per square foot: $509/sqft
- Tax assessed value: $541,200
- Annual tax amount: $2,368
- Date on market: 1/20/2026
- Listing terms: Contract
Price history
| Date | Event | Price |
|---|---|---|
| 10/27/2023 | Sold | $549,900$509/sqft |
Source: MLS PIN #73155660 Report a problem | ||
| 9/6/2023 | Listed for sale | $549,900+10%$509/sqft |
Source: MLS PIN #73155660 Report a problem | ||
| 5/24/2018 | Sold | $500,000$463/sqft |
Source: C21 Commonwealth Sold #72301363_02124_3 Report a problem | ||
Public tax history
| Year | Property taxes | Tax assessment |
|---|---|---|
| 2025 | $6,288 +3.5% | $543,000 -2.6% |
| 2024 | $6,077 +4.6% | $557,500 +3% |
| 2023 | $5,812 +4.6% | $541,200 +6% |
| 2022 | $5,554 +5% | $510,500 +3% |
| 2021 | $5,289 +19.3% | $495,700 +18.1% |
| 2020 | $4,433 | $419,800 |
Find assessor info on the county website
Neighborhood: South Dorchester
Nearby homes
- $965,8003 bd1 ba3.3k sqft204 Centre St, Dorchester, MA 02124Off Market

- $585,2002 bd1 ba1k sqft204 Centre St #1, Dorchester, MA 02124Off Market
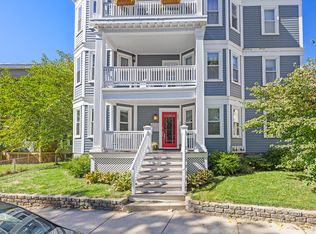
- $555,3003 bd1 ba996 sqft204 Centre St UNIT 2, Dorchester, MA 02124Off Market
- $949,8003 bd1 ba1.1k sqft204 Centre St #2, Boston, MA 02124Off Market

- $592,6003 bd1 ba1k sqft204 Centre St #1, Boston, MA 02124Off Market
- $643,4003 bd1 ba1k sqft204 Centre St #3, Dorchester Center, MA 02124Off Market
- $1,290,8009 bd3 ba3.9k sqft52 Nixon St, Dorchester, MA 02124Off Market
- $--4 bd1 ba1.3k sqft52 Nixon St APT 2, Dorchester Center, MA 02124Off Market
Nearby schools
GreatSchools rating
- NAHenderson Inclusion Elementary SchoolGrades: PK-1Distance: 0.1 mi
- 3/10Techboston AcademyGrades: 7-12Distance: 0.8 mi
- 2/10Community Academy Of Science And HealthGrades: 9-12Distance: 0.6 mi
Get a cash offer in 3 minutes
Find out how much your home could sell for in as little as 3 minutes with a no-obligation cash offer.
Estimated market value
$598,200
Get a cash offer in 3 minutes
Find out how much your home could sell for in as little as 3 minutes with a no-obligation cash offer.
Estimated market value
$598,200
- Massachusetts
- Suffolk County
- Boston
- 02124
- South Dorchester
- 204 Centre St Unit 3
Nearby cities
Nearby neighborhoods
Nearby zip codes
Other Boston Topics
