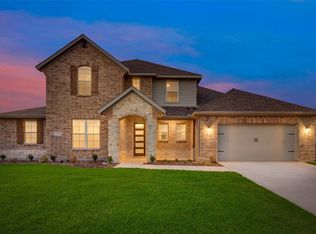
The gorgeous front porch of the Lantana gracefully welcomes you into the light-filled dining room and flex room—which can be turned into an optional study room with stunning french doors. Past the spacious family dining room, you’ll find the main living area, which is made up of the first floor of the two-story family room with a phenomenal fireplace, as well as a gourmet kitchen with a huge walk-in pantry and optional built-in appliances. Behind the oversized kitchen island and through the first floor of the family room, you’ll find a nook that leads to the lovely covered patio, perfect to turn into a library and reading area while letting a nice breeze in from the outdoors. The charming owner's suite has access to the wonderful covered patio, and there is more than enough space for a king-sized bed with additional seating and furniture. The owner’s bath features two separate sinks and vanities, as well as a spa-like tub and oversized walk-in shower.
Sold
Price Unknown
204 Cessna Ct, Caddo Mills, TX 75135
4beds
3,426sqft
Single Family Residence
Built in 2022
10,193 Square Feet Lot
$498,900 Zestimate®
$--/sqft
$3,268 Estimated rent
Home value
$498,900
$469,000 - $529,000
$3,268/mo
Zestimate® history
Owner options
List your home for rent
$3,268/mo
Rent Zestimate®
Find your next renter with Zillow Rental Manager. Plus, with online applications, you can quickly screen prospective tenants – for free.
$3,268/mo
Rent Zestimate®
Refinance and save
Refinancing to a lower rate could help reduce your monthly payments and save thousands over the life of the loan.
Explore your selling options
Work with a Zillow partner agent
Leverage their expertise and Zillow's premium Showcase listings to get your home seen by more buyers.
Get startedList with your own agent
Get your home in front of millions of buyers by listing it on Zillow.
Learn how to do itSell it yourself
Take full control of how buyers see your home on Zillow by listing For Sale by Owner (FSBO).
List your homeWhat's special
Zillow last checked:
Listing updated:
Listed by:
Rachel Morton 817-731-7595,
NTex Realty, LP 817-731-7595
Bought with:
Garrett Barkley
Coldwell Banker Apex, REALTORS
Source: NTREIS,MLS#: 20155482
Facts & features
Interior
Bedrooms & bathrooms
- Bedrooms: 4
- Bathrooms: 4
- Full bathrooms: 3
- 1/2 bathrooms: 1
Primary bedroom
- Level: First
- Dimensions: 19 x 14
Bedroom
- Level: Second
- Dimensions: 12 x 12
Bedroom
- Level: Second
- Dimensions: 12 x 11
Bedroom
- Level: Second
- Dimensions: 11 x 13
Breakfast room nook
- Level: First
- Dimensions: 12 x 11
Dining room
- Level: First
- Dimensions: 15 x 12
Game room
- Level: Second
- Dimensions: 19 x 16
Kitchen
- Level: First
- Dimensions: 15 x 12
Living room
- Level: First
- Dimensions: 17 x 16
Office
- Level: First
- Dimensions: 11 x 12
Utility room
- Level: First
- Dimensions: 6 x 7
Heating
- ENERGY STAR Qualified Equipment, Heat Pump
Cooling
- Central Air, Ceiling Fan(s), Electric, ENERGY STAR Qualified Equipment, Heat Pump
Appliances
- Included: Dishwasher, Electric Cooktop, Electric Oven, Disposal, Microwave, Plumbed For Ice Maker
- Laundry: Washer Hookup, Electric Dryer Hookup
Features
- Decorative/Designer Lighting Fixtures, Walk-In Closet(s)
- Flooring: Carpet, Ceramic Tile
- Has basement: No
- Number of fireplaces: 1
- Fireplace features: Wood Burning
Interior area
- Total interior livable area: 3,426 sqft
Property
Parking
- Total spaces: 3
- Parking features: Garage, Garage Door Opener
- Attached garage spaces: 3
Features
- Levels: Two
- Stories: 2
- Patio & porch: Covered
- Exterior features: Rain Gutters
- Pool features: None
Lot
- Size: 10,193 Square Feet
- Features: Cul-De-Sac, Interior Lot, Landscaped, Subdivision
Details
- Parcel number: 237917
Construction
Type & style
- Home type: SingleFamily
- Architectural style: Detached
- Property subtype: Single Family Residence
Materials
- Brick, Rock, Stone
- Foundation: Slab
- Roof: Composition
Condition
- New construction: Yes
- Year built: 2022
Utilities & green energy
- Sewer: Public Sewer
- Water: Public
- Utilities for property: Sewer Available, Underground Utilities, Water Available
Community & HOA
Community
- Features: Community Mailbox, Curbs
- Security: Prewired, Smoke Detector(s)
- Subdivision: Aero Vista
HOA
- Has HOA: No
Location
- Region: Caddo Mills
Financial & listing details
- Date on market: 11/22/2023
- Cumulative days on market: 367 days
- Listing terms: Cash,Conventional,FHA,USDA Loan,VA Loan
- Exclusions: minerals
Price history
| Date | Event | Price |
|---|---|---|
| 1/30/2024 | Sold | -- |
Source: NTREIS #20155482 Report a problem | ||
| 1/15/2024 | Pending sale | $519,200$152/sqft |
Source: NTREIS #20155482 Report a problem | ||
| 12/27/2023 | Listed for sale | $519,200$152/sqft |
Source: NTREIS #20155482 Report a problem | ||
| 12/6/2023 | Listing removed | -- |
Source:  Riverside Homebuilders Report a problem Riverside Homebuilders Report a problem | ||
| 10/30/2023 | Price change | $519,200-2.6%$152/sqft |
Source: NTREIS #20155482 Report a problem | ||
| 9/24/2023 | Price change | $533,000-2.7%$156/sqft |
Source: NTREIS #20155482 Report a problem | ||
| 8/1/2023 | Price change | $547,900-0.4%$160/sqft |
Source: NTREIS #20155482 Report a problem | ||
| 7/21/2023 | Price change | $549,900-2.3%$161/sqft |
Source: NTREIS #20155482 Report a problem | ||
| 6/13/2023 | Price change | $562,900-1.9%$164/sqft |
Source: NTREIS #20155482 Report a problem | ||
| 5/11/2023 | Price change | $573,900+0.1%$168/sqft |
Source: NTREIS #20155482 Report a problem | ||
| 4/5/2023 | Price change | $573,425-3.4%$167/sqft |
Source: NTREIS #20155482 Report a problem | ||
| 2/21/2023 | Price change | $593,425-1.7%$173/sqft |
Source: NTREIS #20155482 Report a problem | ||
| 2/15/2023 | Price change | $603,425+1%$176/sqft |
Source: NTREIS #20155482 Report a problem | ||
| 10/9/2022 | Pending sale | $597,525$174/sqft |
Source: NTREIS #20155482 Report a problem | ||
| 9/23/2022 | Price change | $597,525-2.4%$174/sqft |
Source: NTREIS #20155482 Report a problem | ||
| 9/2/2022 | Listed for sale | $612,175$179/sqft |
Source: NTREIS #20155482 Report a problem | ||
Public tax history
Tax history is unavailable.
Neighborhood: 75135
Nearby homes
- $--4 bd4 ba2.6k sqft209 Piper Ct, Caddo Mills, TX 75135Sold
- $--4 bd4 ba3.2k sqft201 Piper Ct, Caddo Mills, TX 75135Sold

- $--3 bd2 ba1.9k sqft105 Pilot Dr, Caddo Mills, TX 75135Sold

- $--4 bd3 ba2.4k sqft201 Cessna Ct, Caddo Mills, TX 75135Sold

- $--3 bd2 ba1.9k sqft205 Aero Vista Dr, Caddo Mills, TX 75135Sold
- $--3 bd2 ba2.2k sqft104 Aero Vista Dr, Caddo Mills, TX 75135Sold
- $--3 bd2 ba1.9k sqft105 Aero Vista Dr, Caddo Mills, TX 75135Sold
- $--4 bd3 ba2.4k sqft104 Skyward Ln, Caddo Mills, TX 75135Sold
Nearby schools
GreatSchools rating
- 9/10Kathryn Griffis Elementary SchoolGrades: PK-4Distance: 1 mi
- 7/10Caddo Mills Middle SchoolGrades: 7-8Distance: 3.1 mi
- 6/10Caddo Mills High SchoolGrades: 9-12Distance: 2.2 mi
Schools provided by the listing agent
- Elementary: Kathryn Griffis
- Middle: Caddomills
- High: Caddomills
- District: Caddo Mills ISD
Source: NTREIS. This data may not be complete. We recommend contacting the local school district to confirm school assignments for this home.
Get a cash offer in 3 minutes
Find out how much your home could sell for in as little as 3 minutes with a no-obligation cash offer.
Estimated market value
$498,900
Get a cash offer in 3 minutes
Find out how much your home could sell for in as little as 3 minutes with a no-obligation cash offer.
Estimated market value
$498,900
- Texas
- Hunt County
- Caddo Mills
- 75135
- 204 Cessna Ct
Nearby cities
Nearby zip codes
Other Caddo Mills Topics
