Skip main navigation
Sold for $850,000
  • $850,000

    204 Chamberlin Rd., Myrtle Beach, SC 29588

    4beds
    3,172sqft
    Single Family Residence
    Built in 2007
    0.94 Acres Lot
    $803,300 Zestimate®
    $268/sqft
    $3,166 Estimated rent

    Home value

    $803,300

    $763,000 - $843,000

    $3,166/mo

    Zestimate® history
    Loading
    Loading...

    Owner options

    List your home for rent

    $3,166/mo

    Rent Zestimate®

    Find your next renter with Zillow Rental Manager. Plus, with online applications, you can quickly screen prospective tenants – for free.

    Learn more

    $3,166/mo

    Rent Zestimate®

    Refinance and save

    $5,220/mo

    Est. payment

    Refinancing to a lower rate could help reduce your monthly payments and save thousands over the life of the loan.

    See today's rates

    $5,220/mo

    Est. payment

    Explore your selling options

    Work with a Zillow partner agent

    Leverage their expertise and Zillow's premium Showcase listings to get your home seen by more buyers.

    Get started

    List with your own agent

    Get your home in front of millions of buyers by listing it on Zillow.

    Learn how to do it

    Sell it yourself

    Take full control of how buyers see your home on Zillow by listing For Sale by Owner (FSBO).

    List your home

    What's special

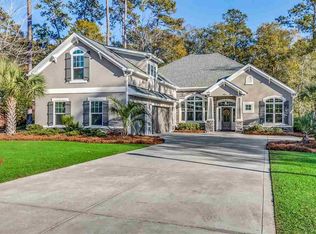
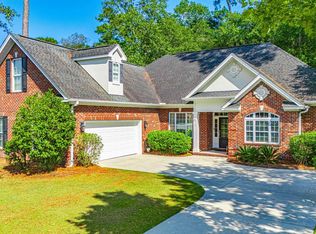
    Welcome to your slice of low country paradise in the desirable Cypress River Plantation community. This stunning all-brick home offers four bedrooms and two and a half bathrooms, ideal for those who love space to spread out and relax. Enter to discover beautiful hardwood floors flowing throughout the main level, leading you to an upscale kitchen equipped with stainless steel appliances that'll delight any cooking enthusiast. The spacious living room features a cozy fireplace, ideal for those chilly evenings when you want to curl up with a good book or binge-watch your favorite series. The primary bedroom suite is conveniently located on the main floor, complete with an ensuite bathroom featuring both a standalone tub for long soaks and a separate tiled shower. Custom trim work throughout adds elegant touches that show this home's attention to detail. Upstairs, you'll find two guest bedrooms plus a versatile bonus room that could easily serve as a fourth bedroom, home office, or that craft room you've always dreamed of having. The real magic happens outdoors, where this home truly shines. The large backyard backs up to a natural buffer, giving you privacy and peaceful views. It's like having your own private retreat where you can garden, entertain, or simply enjoy morning coffee while listening to nature's soundtrack. Living in this gated intracoastal waterway community means access to fantastic amenities and the peace of mind that comes with secure living. You're also conveniently located near quality schools and shopping, making daily life both comfortable and convenient.

    Zillow last checked:

    Listing updated:

    Listed by:

    Jess P Fisher Cell:843-446-6833,

    King Fish Properties, Inc.

    Bought with:

    John Clairmont, 144967

    BHGRE Paracle Myrtle Beach

    Source: CCAR,MLS#: 2518286MLS LogoOriginating MLS: Coastal Carolinas Association of Realtors

    Facts & features

    Interior

    Bedrooms & bathrooms
    • Bedrooms: 4
    • Bathrooms: 3
    • Full bathrooms: 2
    • 1/2 bathrooms: 1
    Rooms
    • Room types: Bonus Room, Den, Foyer, Utility Room
    Primary bedroom
    • Features: Tray Ceiling(s), Ceiling Fan(s), Main Level Primary, Walk-In Closet(s)
    • Level: First
    Primary bathroom
    • Features: Dual Sinks, Garden Tub/Roman Tub, Separate Shower, Vanity
    Dining room
    • Features: Separate/Formal Dining Room
    Kitchen
    • Features: Kitchen Exhaust Fan, Kitchen Island, Pantry, Stainless Steel Appliances, Solid Surface Counters
    Living room
    • Features: Ceiling Fan(s), Fireplace
    Other
    • Features: Bedroom on Main Level, Entrance Foyer, Library, Utility Room
    Heating
    • Central, Electric
    Cooling
    • Central Air
    Appliances
    • Included: Cooktop, Dishwasher, Disposal, Range, Refrigerator, Range Hood
    • Laundry: Washer Hookup
    Features
    • Tray Ceiling(s), Ceiling Fan(s), Dual Sinks, Fireplace, Garden Tub/Roman Tub, Main Level Primary, Sitting Area in Primary, Separate Shower, Vanity, Walk-In Closet(s), Window Treatments, Bedroom on Main Level, Entrance Foyer, Kitchen Island, Stainless Steel Appliances, Solid Surface Counters
    • Flooring: Carpet, Tile, Wood
    • Doors: Insulated Doors
    • Windows: Window Treatments
    • Has fireplace: Yes
    Interior area
    • Total structure area: 4,952
    • Total interior livable area: 3,172 sqft

    Property

    Parking
    • Total spaces: 6
    • Parking features: Attached, Two Car Garage, Garage, Garage Door Opener
    • Attached garage spaces: 2
    Features
    • Levels: Two
    • Stories: 2
    • Patio & porch: Rear Porch, Front Porch, Patio
    • Exterior features: Sprinkler/Irrigation, Porch, Patio
    • Pool features: Community, Outdoor Pool
    Lot
    • Size: 0.94 Acres
    • Features: Rectangular, Rectangular Lot
    Details
    • Additional parcels included: ,
    • Parcel number: 45005040022
    • Zoning: RES
    • Special conditions: None

    Construction

    Type & style
    • Home type: SingleFamily
    • Architectural style: Traditional
    • Property subtype: Single Family Residence
    Materials
    • Brick
    Condition
    • Year built: 2007

    Utilities & green energy

    • Water: Public
    • Utilities for property: Cable Available, Electricity Available, Phone Available, Sewer Available, Underground Utilities, Water Available
    Green energy
    • Energy efficient items: Doors, Windows

    Community & HOA

    Community
    • Features: Boat Facilities, Clubhouse, Dock, Gated, Recreation Area, Tennis Court(s), Pool
    • Security: Gated Community, Smoke Detector(s), Security Service
    • Subdivision: Cypress River Plantation
    HOA
    • Has HOA: Yes
    • Amenities included: Boat Dock, Boat Ramp, Clubhouse, Gated, Security, Tennis Court(s)
    • HOA fee: $170 monthly
    Location
    • Region: Myrtle Beach

    Financial & listing details

    • Price per square foot: $268/sqft
    • Tax assessed value: $656,650
    • Annual tax amount: $1,730
    • Date on market: 7/26/2025
    • Electric utility on property: Yes

    Price history

    DateEventPrice
    8/25/2026Listing removed$829,000$261/sqft
    Source: CCAR #2607457 Report a problem
    6/18/2026Price change$829,000-2.5%$261/sqft
    Source: CCAR #2607457 Report a problem
    6/1/2026Price change$850,000-1.8%$268/sqft
    Source: CCAR #2607457 Report a problem
    4/20/2026Price change$866,000-2.1%$273/sqft
    Source: CCAR #2607457 Report a problem
    4/8/2026Price change$885,000-6.3%$279/sqft
    Source: CCAR #2607457 Report a problem
    3/23/2026Listed for sale$945,000+11.2%$298/sqft
    Source: CCAR #2607457 Report a problem
    2/24/2026Sold$850,000-2.8%$268/sqft
    Source: CCAR #2518286 Report a problem
    1/20/2026Contingent$874,900$276/sqft
    Source: CCAR #2518286 Report a problem
    10/8/2025Price change$874,900-2.8%$276/sqft
    Source: CCAR #2518286 Report a problem
    7/26/2025Listed for sale$899,900+1265.6%$284/sqft
    Source: CCAR #2518286 Report a problem
    5/21/2018Listing removed$65,900$21/sqft
    Source: The Litchfield Co.RE-PrinceCrk #1717348 Report a problem
    4/30/2018Pending sale$65,900$21/sqft
    Source: The Litchfield Co.RE-PrinceCrk #1717348 Report a problem
    8/14/2017Price change$65,900+8.2%$21/sqft
    Source: The Litchfield Co.RE-Murrells #1717348 Report a problem
    8/11/2017Listed for sale$60,900+26.9%$19/sqft
    Source: The Litchfield Co.RE-Murrells #1717348 Report a problem
    9/27/2016Sold$48,000-12.6%$15/sqft
    Source: CCAR #1614892 Report a problem
    9/13/2016Pending sale$54,900$17/sqft
    Source: Beach Realty Group #1614892 Report a problem
    7/20/2016Listed for sale$54,900-21.5%$17/sqft
    Source: Beach Realty Group #1614892 Report a problem
    9/2/2015Listing removed$69,900$22/sqft
    Source: Dockside Realty #1422581 Report a problem
    7/20/2015Listed for sale$69,900$22/sqft
    Source: Dockside Realty #1422581 Report a problem
    2/26/2015Listing removed$69,900$22/sqft
    Source: Dockside Realty #1422581 Report a problem
    12/13/2014Listed for sale$69,900-47.2%$22/sqft
    Source: Dockside Realty #1422581 Report a problem
    2/8/2006Sold$132,500+81.8%$42/sqft
    Source: Public Record Report a problem
    7/21/2004Sold$72,900$23/sqft
    Source: Public Record Report a problem

    Public tax history

    YearProperty taxesTax assessment
    2025$1,730 $446,304
    2024$1,730 $446,304 +15%
    2023-- $388,091
    2022-- $388,091
    2021$1,558 +11.7%--
    2020$1,395 --
    2019-- --
    2018$1,254 $13,500 +0%
    2017-- $13,499
    2016-- $13,499
    2015-- $13,499
    2014$1,263 $13,499
    2013-- --
    2012-- --
    2010-- $14,552 +5.3%
    2009-- $13,824
    2008-- $13,824 +213%
    2007-- $4,416
    Find assessor info on the county website

    Neighborhood: 29588

    Nearby schools

    GreatSchools rating
    Schools provided by the listing agent
    • Elementary: Saint James Elementary School
    • Middle: Saint James Middle School
    • High: Saint James High School

    Source: CCAR. This data may not be complete. We recommend contacting the local school district to confirm school assignments for this home.

    Sell for more on Zillow
    Get a Zillow Showcase℠ listing at no additional cost and you could sell for .
    $803,300
    2% more
    +$16,066
    With Zillow Showcase(estimated)
    $819,366
    Sell for more on Zillow
    Get a Zillow Showcase℠ listing at no additional cost and you could sell for .
    $803,300
    2% more
    +$16,066
    With Zillow Showcase(estimated)
    $819,366