REDUCED!!! Seller says bring your best offer, will consider carrying back a second mortgage!!!
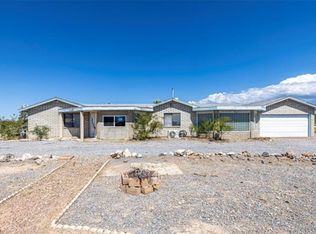
Step into the quiet charm of Shoshone with this inviting home at 204 S Charleston Ave, with fresh updating. Set against wide-open desert skies, this property offers the kind of breathing room only rural living can provide. The home features a practical layout, sun-washed rooms, and a generous lot perfect for gardening, animals, or simply enjoying the stillness of the valley. Whether you’re seeking a weekend retreat or a full-time homestead, this spot delivers simplicity, space, and the steady pace of small-town life. A rare chance to claim your own slice of the desert.
Under contract
Listed by: Lora Vance, Realtor • Tracy Winkelman • Contact: 949-673-4062
Price cut: $25K (5/5)
$299,999
204 Charleston Ave, Shoshone, CA 92384
3beds
1,353sqft
Single Family Residence
Built in 2001
3.22 Acres Lot
$298,500 Zestimate®
$222/sqft
$-- HOA
What's special
Practical layoutSun-washed roomsFresh updatingGenerous lot
- 122 days |
- 565 |
- 22 |
Zillow last checked:
Listing updated:
Listed by:
Tracy Winkelman DRE #02173133 tracywink@gmail.com,
Lora Vance, Realtor
Source: CRMLS,MLS#: NP26060944 Originating MLS: California Regional MLS
Originating MLS: California Regional MLSFacts & features
Interior
Bedrooms & bathrooms
- Bedrooms: 3
- Bathrooms: 2
- Full bathrooms: 2
- Main level bathrooms: 2
- Main level bedrooms: 3
Rooms
- Room types: Bedroom, Family Room, Kitchen, Laundry, Living Room, Primary Bathroom, Primary Bedroom, Dining Room
Primary bedroom
- Features: Main Level Primary
Bedroom
- Features: All Bedrooms Down
Bedroom
- Features: Bedroom on Main Level
Bathroom
- Features: Bathroom Exhaust Fan, Bathtub, Dual Sinks, Separate Shower, Tile Counters, Tub Shower
Kitchen
- Features: Tile Counters
Heating
- Central, Electric, Pellet Stove
Cooling
- Central Air, Zoned
Appliances
- Included: Dishwasher, Electric Oven, Electric Range, Disposal, Refrigerator, Vented Exhaust Fan, Water Heater
- Laundry: Electric Dryer Hookup, Gas Dryer Hookup, Inside
Features
- Separate/Formal Dining Room, All Bedrooms Down, Bedroom on Main Level, Main Level Primary
- Flooring: Carpet, Tile
- Has fireplace: Yes
- Fireplace features: Family Room
- Common walls with other units/homes: No Common Walls
Interior area
- Total interior livable area: 1,353 sqft
Video & virtual tour
Property
Parking
- Total spaces: 2
- Parking features: Door-Multi, Direct Access, Driveway, Garage, Private, Community Structure
- Garage spaces: 2
Features
- Levels: One
- Stories: 1
- Entry location: front
- Pool features: None
- Has view: Yes
- View description: Mountain(s), Pasture, Valley
Lot
- Size: 3.22 Acres
- Features: 0-1 Unit/Acre
Details
- Parcel number: 485502200
- Special conditions: Standard
- Horse amenities: Riding Trail
Construction
Type & style
- Home type: SingleFamily
- Architectural style: Custom
- Property subtype: Single Family Residence
Condition
- New construction: No
- Year built: 2001
Utilities & green energy
- Sewer: Septic Type Unknown
- Water: Public
Community & HOA
Community
- Features: Hiking, Horse Trails, Near National Forest, Rural, Valley
Location
- Region: Shoshone
Financial & listing details
- Price per square foot: $222/sqft
- Date on market: 3/20/2026
- Cumulative days on market: 123 days
- Listing terms: Cash,Cash to New Loan,Conventional,FHA,Owner May Carry,USDA Loan,VA Loan
- Inclusions: All appliances

Tracy Winkelman
(831) 430-6005
By pressing Contact Agent, you agree that the real estate professional identified above may call/text you about your search, which may involve use of automated means and pre-recorded/artificial voices. You don't need to consent as a condition of buying any property, goods, or services. Message/data rates may apply. You also agree to our Terms of Use. Zillow does not endorse any real estate professionals. We may share information about your recent and future site activity with your agent to help them understand what you're looking for in a home.
Estimated market value
$298,500
$284,000 - $313,000
$2,388/mo
Price history
| Date | Event | Price |
|---|---|---|
| 7/17/2026 | Contingent | $299,999$222/sqft |
Source:  CRMLS #NP26060944 Report a problem CRMLS #NP26060944 Report a problem | ||
| 5/5/2026 | Price change | $299,999-7.7%$222/sqft |
Source: CRMLS #NP26060944 Report a problem | ||
| 4/15/2026 | Price change | $324,999-11%$240/sqft |
Source: CRMLS #NP26060944 Report a problem | ||
| 3/30/2026 | Price change | $364,999-6.1%$270/sqft |
Source: CRMLS #NP26060944 Report a problem | ||
| 3/20/2026 | Listed for sale | $388,888+94.4%$287/sqft |
Source: CRMLS #NP26060944 Report a problem | ||
| 8/26/2022 | Sold | $200,000+110.5%$148/sqft |
Source: Public Record Report a problem | ||
| 5/31/2013 | Sold | $95,000-5%$70/sqft |
Source: Public Record Report a problem | ||
| 6/30/2010 | Sold | $100,000-60.8%$74/sqft |
Source: Public Record Report a problem | ||
| 2/1/2006 | Sold | $255,000$188/sqft |
Source: Public Record Report a problem | ||
Public tax history
Tax history is unavailable.
Monthly payment
Est. payment
Payment breakdown
Explore the cost of this home by adjusting the details. Changes won't be saved.Climate risks
Neighborhood: 92384
Nearby schools
GreatSchools rating
- 7/10Shoshone Elementary SchoolGrades: K-6Distance: 16 mi
- NADeath Valley High AcademyGrades: 7-12Distance: 16 mi
- $45,967-- bd-- ba-- sqft206 Charleston Ave, Shoshone, CA 92384Off Market
- $204,0003 bd2 ba1.3k sqft202 Charleston Ave, Shoshone, CA 92384Sold
- $34,808-- bd-- ba-- sqft208 Charleston Ave, Shoshone, CA 92384Off Market
- $69,662-- bd-- ba-- sqft200 Charleston Ave, Shoshone, CA 92384Off Market
- $30,600-- bd-- ba-- sqft112 Condor Ave, Shoshone, CA 92384Off Market
- $44,191-- bd-- ba-- sqft205 Charleston Ave, Shoshone, CA 92384Off Market
- $26,530-- bd-- ba-- sqft207 Charleston Ave, Shoshone, CA 92384Off Market
- $44,191-- bd-- ba-- sqft203 Charleston Ave, Shoshone, CA 92384Off Market
Similar homes
- $312,0002 bd2 ba1.3k sqft1410 W Amarillo Ave, Pahrump, NV 89048For Sale
 MLS ID #2778876, Lisa Shahin, Keller Williams VIP. LVR
 - $338,0003 bd2 ba1.4k sqft151 Wilber Way, Pahrump, NV 89048For Sale
 MLS ID #2764734, Lisa Shahin, Keller Williams VIP. LVR
 - $325,0003 bd2 ba1.5k sqft1460 Red Rock Dr, Pahrump, NV 89048For Sale
 MLS ID #2789574, Pamela Schemers, Nevada Realty. LVR
 - $329,9003 bd2 ba1.7k sqft1141 Dutch Ford St, Pahrump, NV 89048For Sale
 MLS ID #2782745, Deina Bowers, Lisa Bond Real Estate LLC. LVR
 - $350,0002 bd2 ba1.4k sqft2170 Zephyr Ave, Pahrump, NV 89048For SaleMLS ID #2795713, Stephanie Moore, BluePrint Real Estate Services. LVR
- $341,9003 bd2 ba1.8k sqft700 W Amarillo Ave, Pahrump, NV 89048For SaleMLS ID #2793035, Leanna Murphy-DeGoede, Nevada Realty. LVR
- $315,0002 bd2 ba1.1k sqft3050 W Retread Rd, Pahrump, NV 89048For SaleMLS ID #2774747, Laura B. Aldrich, Nevada Realty. LVR
- $288,0003 bd2 ba940 sqft1310 Black St, Pahrump, NV 89060For SaleMLS ID #2798619, Carrie Nye, 775 Realty. LVR
- $320,0003 bd2 ba1.4k sqft2220 S Bannavitch St, Pahrump, NV 89048For SaleMLS ID #2774469, Bobbi S. Banks, Nevada Realty. LVR
- $270,0003 bd2 ba1.3k sqft3420 Fritz Ln, Pahrump, NV 89048For SaleMLS ID #2787917, Cristina Cazares, Real Broker LLC. LVR
- $325,0003 bd2 ba1.7k sqft2335 Mount Charleston Dr, Pahrump, NV 89048For SaleMLS ID #2793648, Lisa Shahin, Keller Williams VIP. LVR
- $264,9003 bd2 ba1.2k sqft551 Cynthia St, Pahrump, NV 89048For SaleMLS ID #2799096, Madison L. Juranty, Top Dog Real Estate. LVR
- $330,0003 bd2 ba1.5k sqft3030 Paiute Blvd, Pahrump, NV 89061For SaleMLS ID #2772152, Lisa Shahin, Keller Williams VIP. LVR
- $290,0004 bd2 ba1.7k sqft3200 Maple Rd, Pahrump, NV 89048For SaleMLS ID #2786157, Joshua Mullins, Real Broker LLC. LVR
- $279,9003 bd2 ba1k sqft1890 Anns Rd, Pahrump, NV 89048For SaleMLS ID #2792504, Madison L. Juranty, Top Dog Real Estate. LVR
- $337,0003 bd2 ba1.5k sqft200 W Eton St, Pahrump, NV 89048For SaleMLS ID #2744850, Yolanda McNamara, Galindo Group Real Estate. LVR
- $345,2252 bd2 ba1k sqft1641 W Hickory St, Pahrump, NV 89048For SaleMLS ID #2777299, Amanda M. Dickerson, Lisa Bond Real Estate LLC. LVR
- $249,9994 bd2 ba1.7k sqft4361 Maple Rd, Pahrump, NV 89048For SaleMLS ID #2791569, Mario Vitale, Huntington & Ellis, A Real Est. LVR
- $324,4804 bd2 ba1.5k sqft1141 Gold Dust Ln, Pahrump, NV 89048For SaleMLS ID #2789857, Maria De Jesus Alfaro, Wardley Real Estate. LVR
- $349,9993 bd2 ba1.6k sqft2780 W Simkins Rd, Pahrump, NV 89060For SaleMLS ID #2790225, Amanda Nelson, Top Dog Real Estate. LVR
