Updated And Move-in Ready Do Not Let This Homeowner’s Dream Get Away! Beautifully Renovated With Detail In Mind. A Perfect First-time Home, Family Home, Or The One To Downsize With. New Flooring, Light Fixtures, Kitchen, Bath, Doors, Crown Molding, Large Closets, And Spacious Laundry. The Eat-in Kitchen Has New Stainless Appliances, Cabinets, And Flooring. The Bathroom Has Been Updated From Floor To Ceiling Keeping The Style Flowing Throughout The Home. The Yard Is Neatly Kept With The Backyard Having A Chain Link Fence Which Is Attached To The 21 X 24 Two Car Detached Garage. The Garage Has A Concrete Floor, Electricity, And Multiple Outlets Which May Easily Be Used As A Shop. The Home Is Close To Town, Hospital, Post Office, Grocery, And Centrally Located To Major Destinations. Paducah Ky. 30 Min Kentucky Lake 30 Min Land Between The Lakes State Park 30 Min Evansville, In. 1 Hour 15 Min Nashville, Tn 2 Hours
Sold for $165,000
$165,000
204 Charlotte St, Salem, KY 42078
3beds
1,161sqft
Single Family Residence
Built in ----
10,018 Square Feet Lot
$169,800 Zestimate®
$142/sqft
$1,284 Estimated rent
Home value
$169,800
Estimated sales range
Not available
$1,284/mo
Zestimate® history
Owner options
List your home for rent
$1,284/mo
Rent Zestimate®
Find your next renter with Zillow Rental Manager. Plus, with online applications, you can quickly screen prospective tenants – for free.
$1,284/mo
Rent Zestimate®
Refinance and save
$1,067/mo
Est. payment
Refinancing to a lower rate could help reduce your monthly payments and save thousands over the life of the loan.
$1,067/mo
Est. payment
Explore your selling options
Work with a Zillow partner agent
Leverage their expertise and Zillow's premium Showcase listings to get your home seen by more buyers.
Get startedList with your own agent
Get your home in front of millions of buyers by listing it on Zillow.
Learn how to do itSell it yourself
Take full control of how buyers see your home on Zillow by listing For Sale by Owner (FSBO).
List your homeWhat's special
Zillow last checked:
Listing updated:
Listed by:
Denise Croft 270-704-1834,
Lakeland Realty
Bought with:
Denise Croft, 239951
Lakeland Realty
Source: WKRMLS,MLS#: 134661Originating MLS: Murray/Calloway
Facts & features
Interior
Bedrooms & bathrooms
- Bedrooms: 3
- Bathrooms: 1
- Full bathrooms: 1
Bathroom
- Features: Tub Shower
Kitchen
- Features: Eat-in Kitchen
Heating
- Electric, Propane
Cooling
- Central Air
Appliances
- Included: Dishwasher, Microwave, Refrigerator, Stove, Electric Water Heater
- Laundry: In Bathroom, Washer/Dryer Hookup
Features
- Ceiling Fan(s), Closet Light(s)
- Flooring: Carpet, Carpet Over Wood, Laminate
- Windows: Vinyl Frame
- Has basement: No
- Attic: Crawl Space
- Has fireplace: No
Interior area
- Total structure area: 1,161
- Total interior livable area: 1,161 sqft
- Finished area below ground: 0
Property
Parking
- Total spaces: 2
- Parking features: Detached, Garage Door Opener, Paved
- Garage spaces: 2
- Has uncovered spaces: Yes
Features
- Levels: One
- Stories: 1
- Exterior features: Lighting
- Fencing: Fenced
Lot
- Size: 10,018 Square Feet
- Features: Corner Lot, In City Limits, Level
Details
- Parcel number: 083020205000
Construction
Type & style
- Home type: SingleFamily
- Property subtype: Single Family Residence
Materials
- Frame, Brick/Siding, Dry Wall
- Foundation: Concrete Block
- Roof: Metal
Condition
- New construction: No
Utilities & green energy
- Electric: Circuit Breakers, Kentucky Utility
- Gas: Propane
- Sewer: Public Sewer
- Water: Public, Crittenden - Livingston
- Utilities for property: Garbage - Private
Community & HOA
Community
- Features: Sidewalks
- Subdivision: None
HOA
- Has HOA: No
Location
- Region: Salem
Financial & listing details
- Price per square foot: $142/sqft
- Tax assessed value: $58,000
- Annual tax amount: $520
- Date on market: 11/12/2025
- Road surface type: Blacktop
Price history
| Date | Event | Price |
|---|---|---|
| 1/29/2026 | Sold | $165,000$142/sqft |
Source: WKRMLS #134661 Report a problem | ||
| 11/12/2025 | Listed for sale | $165,000+725%$142/sqft |
Source: WKRMLS #134661 Report a problem | ||
| 9/1/2001 | Sold | $20,000$17/sqft |
Source: Agent Provided Report a problem | ||
Public tax history
| Year | Property taxes | Tax assessment |
|---|---|---|
| 2024 | $520 -1.6% | $58,000 |
| 2023 | $529 +7% | $58,000 |
| 2022 | $494 -0.5% | $58,000 |
| 2021 | $497 +0.9% | $58,000 |
| 2020 | $492 +0.4% | $58,000 |
| 2019 | $491 +0.4% | $58,000 +1.8% |
| 2018 | $488 +1.7% | $57,000 |
| 2017 | $481 -0.1% | $57,000 |
| 2016 | $481 | $57,000 +34.1% |
| 2009 | -- | $42,500 |
Find assessor info on the county website
Neighborhood: 42078
Nearby homes
- $171,9003 bd1 ba548 sqft207 Charlotte St, Salem, KY 42078Off Market
- $3,000-- bd-- ba-- sqft207 Charlotte St, Salem, KY 42078Off Market
- $2,000-- bd-- ba-- sqftMyrtle St, Salem, KY 42078Off Market
- $131,9003 bd2 ba1.4k sqft215 Evelyn St, Salem, KY 42078Off Market
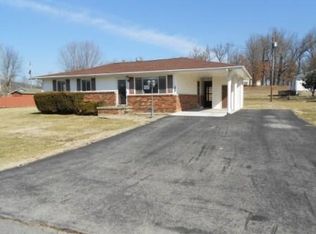
- $114,5003 bd1 ba1.1k sqft208 Charlotte St, Salem, KY 42078Off Market
- $40,000-- bd-- ba960 sqft609 Myrtle St, Salem, KY 42078Off Market
- $34,0003 bd1 ba1.3k sqft205 Evelyn St, Salem, KY 42078Off Market
- $110,7003 bd1 ba1.1k sqft615 Hook Dr, Salem, KY 42078Off Market
Nearby schools
GreatSchools rating
- 1/10North Livingston Elementary SchoolGrades: PK-5Distance: 8.3 mi
- 4/10Livingston County Middle SchoolGrades: 6-8Distance: 8.3 mi
- 6/10Livingston Central High SchoolGrades: 9-12Distance: 13.1 mi
Schools provided by the listing agent
- Elementary: North Livingston Elementary
- Middle: Livingston Middle
- High: Livingston Cent
Source: WKRMLS. This data may not be complete. We recommend contacting the local school district to confirm school assignments for this home.


Get pre-qualified for a loan
At Zillow Home Loans, we can pre-qualify you in as little as 5 minutes with no impact to your credit score.An equal housing lender. NMLS #10287.
- Kentucky
- Livingston County
- Salem
- 42078
- 204 Charlotte St
Nearby cities
Nearby zip codes
Other Salem Topics
