DON'T MISS OUT ON ONE OF THE NICEST UNITS IN THE NEIGHBORHOOD. BEAUTIFULLY & TASTEFULLY UPDATED & A NATURE LOVER'S PARADISE! Lovely Penthouse Condo in Highly sought after location & backing up to woodlands for privacy. Nestled in the charming English Country Manor Phase II, this delightful penthouse unit offers a perfect blend of comfort and style and many recent updates- (Complete list of upgrades is in Associated Docs.) With two spacious bedrooms and two full bathrooms, this home is designed for both relaxation and entertaining. The inviting interior features elegant crown moldings and chair railings that add a touch of sophistication, while the wood floors create a warm and welcoming atmosphere throughout. The heart of the home is the formal dining room, perfect for hosting gatherings or enjoying quiet meals. The upgraded cabinets, granite countertops in the kitchen complement the newer stainless steel appliances, farmhouse style sink, & touchless faucet. Also, including a refrigerator, gas oven/range, microwave, dishwasher, & garbage disposal. Convenience is key with in-unit washer and dryer ensuring laundry day is a breeze. Retreat to the primary bedroom w/ensuite bath & the generous walk-in closet that provide ample storage. Living room has trey ceilings and opens to spacious balcony overlooking woodland to immerse yourself in the peace and tranquilty of nature. Enjoy the community amenities, including a sparkling outdoor pool and a clubhouse, perfect for socializing with neighbors or unwinding after a long day. Parking is hassle-free with off-street options available. Experience the comfort and convenience of this lovely home in a vibrant community—your new beginning awaits! Close to shopping, restaurants, MA & PA trail for walking. Schedule your private showing today!!
Sold for $227,000
$227,000
204 Chaucer Ln APT O, Bel Air, MD 21014
2beds
1,042sqft
Condominium
Built in 1993
-- sqft lot
$229,900 Zestimate®
$218/sqft
$1,893 Estimated rent
Home value
$229,900
$214,000 - $248,000
$1,893/mo
Zestimate® history
Owner options
List your home for rent
$1,893/mo
Rent Zestimate®
Find your next renter with Zillow Rental Manager. Plus, with online applications, you can quickly screen prospective tenants – for free.
$1,893/mo
Rent Zestimate®
Refinance and save
$1,440/mo
Est. payment
Refinancing to a lower rate could help reduce your monthly payments and save thousands over the life of the loan.
$1,440/mo
Est. payment
Explore your selling options
Work with a Zillow partner agent
Leverage their expertise and Zillow's premium Showcase listings to get your home seen by more buyers.
Get startedList with your own agent
Get your home in front of millions of buyers by listing it on Zillow.
Learn how to do itSell it yourself
Take full control of how buyers see your home on Zillow by listing For Sale by Owner (FSBO).
List your homeWhat's special
Generous walk-in closetElegant crown moldingsWood floorsTouchless faucetStainless steel appliancesFarmhouse style sinkSpacious balcony overlooking woodland
Zillow last checked:
Listing updated:
Listed by:
Bonnie Collins 717-495-5477,
Howard Hanna Real Estate Services-Shrewsbury
Bought with:
Bob Lomonico, 84627
Coldwell Banker Realty
Source: Bright MLS,MLS#: MDHR2047664
Facts & features
Interior
Bedrooms & bathrooms
- Bedrooms: 2
- Bathrooms: 2
- Full bathrooms: 2
- Main level bathrooms: 2
- Main level bedrooms: 2
Rooms
- Room types: Living Room, Dining Room, Bedroom 2, Kitchen, Foyer, Bedroom 1, Bathroom 1, Bathroom 2
Bedroom 1
- Features: Flooring - HardWood
- Level: Main
- Area: 168 Square Feet
- Dimensions: 12 x 14
Bedroom 2
- Features: Flooring - HardWood, Flooring - Solid Hardwood
- Level: Main
- Area: 132 Square Feet
- Dimensions: 11 x 12
Bathroom 1
- Level: Main
Bathroom 2
- Level: Main
Dining room
- Features: Flooring - HardWood
- Level: Main
- Area: 72 Square Feet
- Dimensions: 8 x 9
Foyer
- Features: Flooring - HardWood, Flooring - Solid Hardwood
- Level: Main
Kitchen
- Features: Granite Counters
- Level: Main
- Area: 81 Square Feet
- Dimensions: 9 x 9
Living room
- Features: Flooring - HardWood
- Level: Main
Screened porch
- Level: Main
Heating
- Forced Air, Natural Gas
Cooling
- Central Air, Electric
Appliances
- Included: Refrigerator, Oven/Range - Electric, Dishwasher, Washer, Dryer, Gas Water Heater
- Laundry: In Unit
Features
- Ceiling Fan(s), Crown Molding, Formal/Separate Dining Room, Upgraded Countertops, Walk-In Closet(s), Chair Railings, 9'+ Ceilings, Tray Ceiling(s)
- Flooring: Wood
- Has basement: No
- Has fireplace: No
Interior area
- Total structure area: 1,042
- Total interior livable area: 1,042 sqft
- Finished area above ground: 1,042
- Finished area below ground: 0
Property
Parking
- Parking features: Parking Lot, Off Street
Accessibility
- Accessibility features: None
Features
- Levels: Three
- Stories: 3
- Patio & porch: Screened Porch
- Pool features: Community
Details
- Additional structures: Above Grade, Below Grade
- Parcel number: 1303289001
- Zoning: R2
- Special conditions: Standard
Construction
Type & style
- Home type: Condo
- Architectural style: Villa
- Property subtype: Condominium
- Attached to another structure: Yes
Materials
- Brick, Vinyl Siding
Condition
- Excellent
- New construction: No
- Year built: 1993
Utilities & green energy
- Sewer: Public Sewer
- Water: Public
Community & HOA
Community
- Condo and coop fee: $370 monthly
- Subdivision: English Country Manor
HOA
- Has HOA: No
- Amenities included: Pool, Clubhouse
- Services included: Common Area Maintenance, Maintenance Structure, Health Club, Insurance, Management, Pest Control, Security, Snow Removal, Trash, Water, Pool(s)
- HOA name: English Country Manor Ii
Location
- Region: Bel Air
- Municipality: Bel Air
Financial & listing details
- Price per square foot: $218/sqft
- Tax assessed value: $180,000
- Annual tax amount: $2,439
- Date on market: 9/19/2025
- Listing agreement: Exclusive Right To Sell
- Listing terms: Cash,Conventional
- Ownership: Condominium
Price history
| Date | Event | Price |
|---|---|---|
| 12/5/2025 | Sold | $227,000-2.4%$218/sqft |
Source:  Bright MLS #MDHR2047664 Report a problem Bright MLS #MDHR2047664 Report a problem | ||
| 11/8/2025 | Pending sale | $232,500$223/sqft |
Source: Bright MLS #MDHR2047664 Report a problem | ||
| 10/26/2025 | Price change | $232,500-1.1%$223/sqft |
Source: Bright MLS #MDHR2047664 Report a problem | ||
| 9/19/2025 | Listed for sale | $235,000$226/sqft |
Source: Bright MLS #MDHR2047664 Report a problem | ||
Public tax history
Tax history is unavailable.
Neighborhood: 21014
Nearby homes
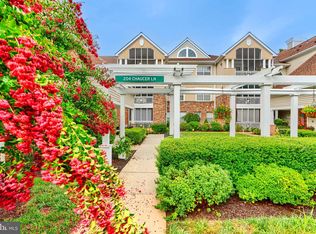
- $220,0002 bd2 ba1.1k sqft204 Chaucer Ln APT D, Bel Air, MD 21014Sold
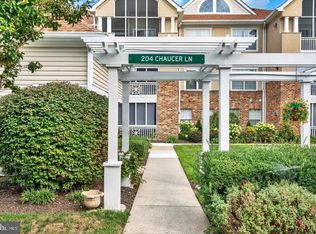
- $240,0002 bd1 ba-- sqft204 Chaucer Ln APT I, Bel Air, MD 21014Sold
- $195,0002 bd1 ba900 sqft204 Chaucer Ln APT J, Bel Air, MD 21014Sold

- $210,0002 bd2 ba-- sqft204 Chaucer Ln APT L, Bel Air, MD 21014Sold

- $214,5002 bd2 ba1k sqft204 Chaucer Ln APT P, Bel Air, MD 21014Sold
- $252,8002 bd2 ba1.2k sqft204 Chaucer Ln APT A, Bel Air, MD 21014Off Market
- $236,4002 bd2 ba1k sqft204 Chaucer Ln APT B, Bel Air, MD 21014Off Market
- $197,3002 bd1 ba980 sqft204 Chaucer Ln APT E, Bel Air, MD 21014Off Market
Nearby schools
GreatSchools rating
- 8/10Red Pump Elementary SchoolGrades: K-5Distance: 1.8 mi
- 8/10Bel Air Middle SchoolGrades: 6-8Distance: 1 mi
- 5/10Bel Air High SchoolGrades: 9-12Distance: 0.9 mi
Schools provided by the listing agent
- District: Harford County Public Schools
Source: Bright MLS. This data may not be complete. We recommend contacting the local school district to confirm school assignments for this home.
Get a cash offer in 3 minutes
Find out how much your home could sell for in as little as 3 minutes with a no-obligation cash offer.
Estimated market value
$229,900
Get a cash offer in 3 minutes
Find out how much your home could sell for in as little as 3 minutes with a no-obligation cash offer.
Estimated market value
$229,900
- Maryland
- Harford County
- Bel Air
- 21014
- 204 Chaucer Ln Apartment O
Nearby cities
Nearby zip codes
Other Bel Air Topics
