Skip main navigation
For sale
  • $390,000

    204 Chickaloon Pl, Indian Head, MD 20640

    3beds
    1,720sqft
    : 
    Loading
    Get pre-qualified
    Townhouse
    Built in 2021
    1,525 Square Feet Lot
    $-- Zestimate®
    $227/sqft
    $70/mo HOA

    What's special

    Contemporary finishesModern fixturesHighly durable composite deckPlenty of natural lightRecessed lightingFenced in backyardHigh-efficiency refrigerator
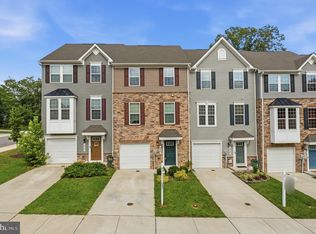
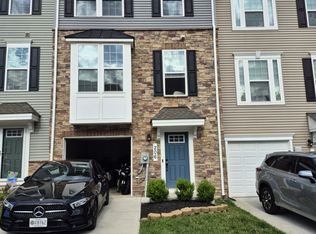
    BUYERS, this home is eligible for USDA 100% financing! Nestled in the charming Anchor Point community in Indian Head, MD, this exquisite townhouse is the perfect blend of modern comfort and timeless style while offering a quiet residential setting with access to commuter routes and minutes away from military installations including Joint Base Andrews and Dahlgren. Built in 2021, this beautiful and EXCEPTIONALLY well maintained home features 1,720 square feet of thoughtfully designed living space, ideal for both everyday living and entertaining. Step inside to discover an inviting open-concept floor plan filled with warmth, plenty of natural light with a natural flow. Plush carpeting, recessed lighting and contemporary finishes create a cozy, yet sophisticated atmosphere throughout the home. The heart of the home is the stunning kitchen, complete with a large and spacious center island, ENERGY STAR stainless steel appliances, built-in microwave, dishwasher, and high-efficiency refrigerator, this kitchen combines style and function. With three generously sized bedrooms and four bathrooms, including two full and two half baths, this home offers ample space for comfort and privacy. The serene primary suite provides the perfect retreat, while modern fixtures and thoughtful details enhance every room. Additionally, the attached garage provides easy access for parking and ample storage, enhancing the overall functionality of the home. Outside, the low-maintenance exterior with vinyl siding, a fenced in backyard and a highly durable composite deck, the outside space definitely complements the inviting interior! Every detail has been carefully designed to deliver effortless living with modern appeal. More than just a house, this is a place to truly call home. Experience the perfect balance of comfort, sophistication and convenience in one of Indian Head's most desirable communities. Don’t miss the opportunity to create lasting memories in this exceptional property!
    56 days
    |
    106
    |
    5
    |

    Zillow last checked:

    Listing updated:

    Listed by:

    Tyrone Toney 301-287-3210,

    Real Broker, LLC 8504500442

    Source: Bright MLS,MLS#: MDCH2055326MLS Logo

    Loading...

      Facts & features

      Interior

      Bedrooms & bathrooms
      • Bedrooms: 3
      • Bathrooms: 4
      • Full bathrooms: 2
      • 1/2 bathrooms: 2
      • Main level bathrooms: 4
      • Main level bedrooms: 3
      Basement
      • Area: 0
      Heating
      • Heat Pump, Electric
      Cooling
      • Central Air, ENERGY STAR Qualified Equipment, Electric
      Appliances
      • Included: Microwave, Dishwasher, Disposal, ENERGY STAR Qualified Dishwasher, ENERGY STAR Qualified Refrigerator, Energy Efficient Appliances, Ice Maker, Oven/Range - Electric, Refrigerator, Stainless Steel Appliance(s), Water Heater, Electric Water Heater
      Features
      • Ceiling Fan(s), Combination Kitchen/Dining, Open Floorplan, Kitchen Island, Recessed Lighting
      • Flooring: Carpet
      • Has basement: No
      • Has fireplace: No
      Interior area
      • Total structure area: 1,720
      • Total interior livable area: 1,720 sqft
      • Finished area above ground: 1,720
      • Finished area below ground: 0

      Property

      Parking
      • Total spaces: 1
      • Parking features: Basement, Garage Faces Front, Attached
      • Attached garage spaces: 1
      Accessibility
      • Accessibility features: Accessible Entrance
      Features
      • Levels: Three
      • Stories: 3
      • Pool features: None
      Lot
      • Size: 1,525 Square Feet
      Details
      • Additional structures: Above Grade, Below Grade
      • Parcel number: 0907358836
      • Zoning: TCMX
      • Special conditions: Standard

      Construction

      Type & style
      • Home type: Townhouse
      • Architectural style: Traditional
      • Property subtype: Townhouse
      Materials
      • Vinyl Siding
      • Foundation: Permanent
      Condition
      • Excellent
      • New construction: No
      • Year built: 2021

      Utilities & green energy

      • Sewer: Public Sewer
      • Water: Public
      • Utilities for property: Electricity Available

      Community & HOA

      Community
      • Subdivision: Anchor Point
      HOA
      • Has HOA: Yes
      • HOA fee: $70 monthly
      • HOA name: MAREDITH MANAGEMENT,
      Location
      • Region: Indian Head
      • Municipality: Indian Head

      Financial & listing details

      • Price per square foot: $227/sqft
      • Tax assessed value: $342,500
      • Annual tax amount: $5,575
      • Date on market: 5/22/2026
      • Listing agreement: Exclusive Right To Sell
      • Listing terms: Cash,VA Loan,Conventional,FHA,USDA Loan
      • Ownership: Fee Simple

        Estimated market value

        Not available

        Estimated sales range

        Not available

        Not available

        Price history

        DateEventPrice
        5/22/2026Listed for sale$390,000+13.6%$227/sqft
        Source: Bright MLS #MDCH2055326 Report a problem
        3/28/2022Sold$343,415$200/sqft
        Source: Public Record Report a problem
        1/21/2022Sold$343,415+0.2%$200/sqft
        Source: Bright MLS #MDCH2002284 Report a problem
        7/9/2021Pending sale$342,584$199/sqft
        Source: Bright MLS #MDCH2001098 Report a problem

        Public tax history

        YearProperty taxesTax assessment
        2025$7,497 +6%$335,000 +7.4%
        2024$7,075 +61.8%$311,933 +8%
        2023$4,373 +261.1%$288,867 +261.1%
        2022$1,211 +4.3%$80,000 +4.3%
        2021$1,161 $76,667
        Find assessor info on the county website

        Monthly payment

        Est. payment

        Payment breakdown

        Explore the cost of this home by adjusting the details. Changes won't be saved.
        All calculations are estimates and provided by Zillow, Inc. for informational purposes only. Actual amounts may vary.
        HOA fees may include property taxes on listings classified as Co-Ops. Contact the listing agent and/or owner for fee details.
        Mortgage interest rates are dependent on a number of factors, including credit score, down payment, and repayment length. Interest rate data provided by Zillow Group Marketplace, Inc. as of 1/1/1970 from various mortgage lenders with which we have lead or other similar arrangements; the Estimated Payment is an average of those rates.
        See how much you could borrow to make a competitive offer.

        Climate risks

        Neighborhood: 20640

        Getting around

        46 / 100
        Car-Dependent
        21 / 100
        Somewhat Bikeable

        Nearby schools

        GreatSchools rating
        Schools provided by the listing agent
        • Middle: General Smallwood
        • High: Henry E. Lackey
        • District: Charles County Public Schools

        Source: Bright MLS. This data may not be complete. We recommend contacting the local school district to confirm school assignments for this home.

        A local agent can set up tours, give advice and negotiate with sellers.

        Browse local experts

        Similar homes