Skip main navigation
Sold
  • Price Unknown

    204 Chippewa Ln, Lake Winnebago, MO 64034

    4beds
    3,172sqft
    Single Family Residence
    Built in 1987
    0.29 Acres Lot
    $752,600 Zestimate®
    $--/sqft
    $4,765 Estimated rent

    Home value

    $752,600

    $685,000 - $828,000

    $4,765/mo

    Zestimate® history
    Loading
    Loading...

    Owner options

    List your home for rent

    $4,765/mo

    Rent Zestimate®

    Find your next renter with Zillow Rental Manager. Plus, with online applications, you can quickly screen prospective tenants – for free.

    Learn more

    $4,765/mo

    Rent Zestimate®

    Refinance and save

    $1,290/mo

    Est. payment

    Refinancing to a lower rate could help reduce your monthly payments and save thousands over the life of the loan.

    See today's rates

    $1,290/mo

    Est. payment

    Explore your selling options

    Work with a Zillow partner agent

    Leverage their expertise and Zillow's premium Showcase listings to get your home seen by more buyers.

    Get started

    List with your own agent

    Get your home in front of millions of buyers by listing it on Zillow.

    Learn how to do it

    Sell it yourself

    Take full control of how buyers see your home on Zillow by listing For Sale by Owner (FSBO).

    List your home

    What's special

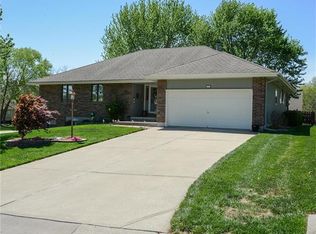
    Enjoy your own outdoor oasis in the sought-after community of Lake Winnebago! This updated 4-bedroom, 3.5-bath home offers exceptional indoor and outdoor living. The main-level primary suite has been beautifully remodeled, giving you your own personal spa experience. Wake up each morning and enjoy morning coffee just through the French door access to the backyard retreat. The primary bath incudes heated tile floors, a walk-in closet, and a tiled steam shower featuring body sprayers and a rain head. The remodeled kitchen features high-end appliances including a Wolf gas range, a Wolf warming drawer, Sub-Zero refrigerator, and an integrated drawer dishwasher, along with ample workspace and storage. Updated Andersen windows throughout provide abundant natural light and energy efficiency. Upstairs includes three spacious bedrooms and a fully remodeled bathroom with a zero-entry tiled shower. The finished lower level offers additional living space ideal for media, recreation, or hobbies, along with a non-conforming fifth bedroom or office. A full bathroom with tiled walk-in shower can also be found, and don't miss the built-in sauna! Outdoor living is highlighted by shaded decks, lake views, mature landscaping, and a well-maintained in-ground pool with newer pump and liner. The tiled decking and overall layout create an ideal space for outdoor relaxing or entertaining. Additional home improvements include high-efficiency HVAC, new water heater, a recently replaced 50-year composite roof, and a belt-drive garage opener. Don't miss this opportunity to enjoy this incredibly maintained home, in an awesome location on a non-through street. Lake Winnebago amenities include the Arrowhead Yacht Club, walking trails, equestrian facilities, community pool, park, playground, tennis and pickleball courts, and more. This home also has access to the private 400+ acre lake, perfect for cruising, fishing, and watersports of all kinds!

    Zillow last checked:

    Listing updated:

    Listed by:

    James Asher 816-809-8467,

    Asher Real Estate LLC

    Bought with:

    Kimberly Flanner, 2019001180

    ReeceNichols - Lees Summit

    Source: Heartland MLS as distributed by MLS GRID,MLS#: 2603922MLS Logo

    Facts & features

    Interior

    Bedrooms & bathrooms
    • Bedrooms: 4
    • Bathrooms: 4
    • Full bathrooms: 3
    • 1/2 bathrooms: 1
    Primary bedroom
    • Level: Main
    Bedroom 2
    • Level: Main
    Bedroom 3
    • Level: Main
    Bedroom 4
    • Level: Main
    Primary bathroom
    • Level: Main
    Bathroom 2
    • Level: Main
    Bathroom 3
    • Level: Basement
    Breakfast room
    • Level: Main
    Dining room
    • Level: Main
    Half bath
    • Level: Main
    Kitchen
    • Level: Main
    Laundry
    • Level: Main
    Living room
    • Level: Main
    Office
    • Level: Basement
    Recreation room
    • Level: Basement
    Heating
    • Natural Gas
    Cooling
    • Electric
    Appliances
    • Included: Cooktop, Dishwasher, Disposal, Exhaust Fan, Refrigerator, Gas Range, Stainless Steel Appliance(s)
    • Laundry: Laundry Room, Main Level
    Features
    • Cedar Closet, Ceiling Fan(s), Custom Cabinets, Painted Cabinets, Pantry, Sauna, Walk-In Closet(s), Wet Bar
    • Flooring: Carpet, Tile, Wood
    • Windows: Thermal Windows
    • Basement: Finished,Full,Interior Entry
    • Number of fireplaces: 1
    • Fireplace features: Living Room, Wood Burning
    Interior area
    • Total structure area: 3,172
    • Total interior livable area: 3,172 sqft
    • Finished area above ground: 2,122
    • Finished area below ground: 1,050

    Property

    Parking
    • Total spaces: 2
    • Parking features: Built-In, Garage Door Opener, Garage Faces Front
    • Attached garage spaces: 2
    Features
    • Patio & porch: Patio
    • Has private pool: Yes
    • Pool features: In Ground
    • Fencing: Metal,Wood
    Lot
    • Size: 0.29 Acres
    • Features: City Limits, Cul-De-Sac, Level
    Details
    • Parcel number: 0304702

    Construction

    Type & style
    • Home type: SingleFamily
    • Architectural style: Traditional
    • Property subtype: Single Family Residence
    Materials
    • Brick/Mortar, Stucco & Frame, Wood Siding
    • Roof: Composition
    Condition
    • Year built: 1987

    Utilities & green energy

    • Sewer: Public Sewer
    • Water: Public

    Community & HOA

    Community
    • Subdivision: Lake Winnebago
    HOA
    • Has HOA: Yes
    • Amenities included: Boat Dock, Clubhouse, Equestrian Facilities, Party Room, Pickleball Court(s), Play Area, Pool, Tennis Court(s), Trail(s)
    • Services included: Curbside Recycle, Trash
    • HOA fee: $1,290 annually
    • HOA name: Lake Winnebago HOA
    Location
    • Region: Lake Winnebago

    Financial & listing details

    • Tax assessed value: $322,210
    • Annual tax amount: $4,526
    • Date on market: 4/2/2026
    • Listing terms: Cash,Conventional,FHA,VA Loan
    • Ownership: Private
    • Road surface type: Paved

    Price history

    DateEventPrice
    6/1/2026Sold--
    Source: Heartland MLS as distributed by MLS GRID #2603922 Report a problem
    4/5/2026Pending sale$687,000$217/sqft
    Source: Heartland MLS as distributed by MLS GRID #2603922 Report a problem
    4/2/2026Listed for sale$687,000$217/sqft
    Source: Heartland MLS as distributed by MLS GRID #2603922 Report a problem

    Public tax history

    YearProperty taxesTax assessment
    2025$4,526 +0%$61,220 +13.9%
    2024$4,524 +0.4%$53,760
    2023$4,507 +5.1%$53,760 +13.8%
    2022$4,290 -19.8%$47,230
    2021$5,349 $47,230 +0.3%
    2020-- $47,090
    2019-- $47,090 +4.6%
    2018$4,266 $45,000
    2017$4,266 -1.2%$45,000 -0.5%
    2016$4,317 $45,220
    2015$4,317 -0.4%$45,220
    2014$4,333 $45,220
    2013$4,333 $45,220 -0.8%
    2011-- $45,570 -1.8%
    2010-- $46,400
    2009-- $46,400
    Find assessor info on the county website

    Neighborhood: 64034

    Nearby schools

    GreatSchools rating
    Schools provided by the listing agent
    • Elementary: Greenwood
    • Middle: Summit Lakes
    • High: Lee's Summit West

    Source: Heartland MLS as distributed by MLS GRID. This data may not be complete. We recommend contacting the local school district to confirm school assignments for this home.

    Get a cash offer in 3 minutes
    Find out how much your home could sell for in as little as 3 minutes with a no-obligation cash offer.
    Estimated market value
    $752,600
    Get a cash offer in 3 minutes
    Find out how much your home could sell for in as little as 3 minutes with a no-obligation cash offer.
    Estimated market value
    $752,600