Located in West Lafayette, Indiana, this 4-bedroom, 2.5-bath home offers 2,128 sq ft of finished above-grade living space with a fully finished basement. The kitchen was gutted and fully remodeled in May 2026, delivering brand-new cabinetry, finishes, and layout from top to bottom. The primary bathroom was remodeled in February 2026, and the shared upper bath was updated in early 2025. Refinished hardwood floors (2023) run throughout the main level. The brand-new roof and 2023 central A/C unit mean the big-ticket items are already done. The finished basement includes a kitchenette, half bath, laundry, and separate exterior access from the rear — ideal as bonus living space or a private retreat. Gas furnace, attached 2-car garage (528 sq ft), concrete patio, and Metronet fiber internet available. No HOA. West Lafayette Community School Corporation. Schedule your private showing today.
Active
Price cut: $31K (8/26)
$419,000
204 Chippewa St, West Lafayette, IN 47906
4beds
2,850sqft
Single Family Residence
Built in 1964
0.29 Acres Lot
$408,400 Zestimate®
$--/sqft
$-- HOA
What's special
Fully finished basementBrand-new roof
- 75 days |
- 739 |
- 38 |
Zillow last checked:
Listing updated:
Listed by:
Stacy R Grove 765-427-7000,
@properties
Source: IRMLS,MLS#: 202623079
Facts & features
Interior
Bedrooms & bathrooms
- Bedrooms: 4
- Bathrooms: 4
- Full bathrooms: 2
- 1/2 bathrooms: 2
Bedroom 1
- Level: Upper
Bedroom 2
- Level: Upper
Dining room
- Level: Main
- Area: 143
- Dimensions: 13 x 11
Kitchen
- Level: Main
- Area: 165
- Dimensions: 15 x 11
Living room
- Level: Main
- Area: 270
- Dimensions: 18 x 15
Heating
- Natural Gas, Forced Air
Cooling
- Central Air
Appliances
- Included: Disposal, Range/Oven Hook Up Gas, Dishwasher, Microwave, Refrigerator, Washer, Dryer-Electric, Electric Oven, Electric Range, Gas Water Heater
- Laundry: Washer Hookup
Features
- 1st Bdrm En Suite, Breakfast Bar, Bookcases, Ceiling Fan(s), Stone Counters, Eat-in Kitchen, Entrance Foyer, Double Vanity, Stand Up Shower, Tub/Shower Combination
- Basement: Partially Finished,Walk-Up Access,Block
- Number of fireplaces: 1
- Fireplace features: Living Room
Interior area
- Total structure area: 2,950
- Total interior livable area: 2,850 sqft
- Finished area above ground: 2,128
- Finished area below ground: 722
Video & virtual tour
Property
Parking
- Total spaces: 2
- Parking features: Attached
- Attached garage spaces: 2
Features
- Levels: Two
- Stories: 2
- Patio & porch: Patio, Enclosed
Lot
- Size: 0.29 Acres
- Dimensions: 85X147
- Features: Level, Few Trees, 0-2.9999
Details
- Parcel number: 790708351008.000026
- Zoning: R1
Construction
Type & style
- Home type: SingleFamily
- Architectural style: Traditional
- Property subtype: Single Family Residence
Materials
- Brick, Vinyl Siding
Condition
- New construction: No
- Year built: 1964
Utilities & green energy
- Sewer: City
- Water: City
Community & HOA
Community
- Security: Smoke Detector(s)
- Subdivision: Wabash Shores
Location
- Region: West Lafayette
Financial & listing details
- Tax assessed value: $322,800
- Annual tax amount: $3,538
- Date on market: 6/12/2026
- Listing terms: Cash,Conventional,FHA,VA Loan
Estimated market value
$408,400
$388,000 - $429,000
$2,471/mo
Price history
| Date | Event | Price |
|---|---|---|
| 8/26/2026 | Price change | $419,000-6.9% |
Source:  IRMLS #202623079 Report a problem IRMLS #202623079 Report a problem | ||
| 7/13/2026 | Price change | $450,000-9.8% |
Source: IRMLS #202623079 Report a problem | ||
| 6/27/2026 | Price change | $499,000-6.7% |
Source: IRMLS #202623079 Report a problem | ||
| 6/12/2026 | Listed for sale | $535,000+79.5% |
Source: IRMLS #202623079 Report a problem | ||
| 12/1/2021 | Listing removed | -- |
Source: Owner Report a problem | ||
| 10/29/2021 | Pending sale | $298,000$105/sqft |
Source: Owner Report a problem | ||
| 10/12/2021 | Listed for sale | $298,000$105/sqft |
Source: Owner Report a problem | ||
| 10/9/2021 | Listing removed | -- |
Source: Zillow Rental Manager Report a problem | ||
| 9/21/2021 | Listed for rent | $2,200+10%$1/sqft |
Source: Zillow Rental Manager Report a problem | ||
| 4/30/2021 | Listing removed | -- |
Source: Zillow Rental Manager Report a problem | ||
| 4/20/2021 | Listed for rent | $2,000+11.1%$1/sqft |
Source: Zillow Rental Manager Report a problem | ||
| 3/24/2021 | Listing removed | -- |
Source: Owner Report a problem | ||
| 7/22/2017 | Listing removed | $1,800$1/sqft |
Source: Zillow Rental Manager Report a problem | ||
| 2/11/2017 | Listed for rent | $1,800+9.1%$1/sqft |
Source: Owner Report a problem | ||
| 7/8/2016 | Listing removed | $1,650+13.8%$1/sqft |
Source: Owner Report a problem | ||
| 12/8/2014 | Listing removed | $1,450$1/sqft |
Source: Owner Report a problem | ||
| 11/7/2014 | Price change | $1,450-6.5%$1/sqft |
Source: Owner Report a problem | ||
| 11/3/2014 | Listed for rent | $1,550$1/sqft |
Source: Owner Report a problem | ||
| 9/14/2014 | Listing removed | $1,550$1/sqft |
Source: Owner Report a problem | ||
| 7/21/2014 | Price change | $1,550-1.6%$1/sqft |
Source: Owner Report a problem | ||
| 7/7/2014 | Price change | $1,575-4.5%$1/sqft |
Source: Owner Report a problem | ||
| 6/20/2014 | Price change | $1,650-2.9%$1/sqft |
Source: Owner Report a problem | ||
| 6/5/2014 | Listed for rent | $1,700$1/sqft |
Source: Owner Report a problem | ||
Public tax history
| Year | Property taxes | Tax assessment |
|---|---|---|
| 2025 | $3,764 +6.4% | $322,800 +2.6% |
| 2024 | $3,536 +10.5% | $314,700 +5.6% |
| 2023 | $3,202 +33.8% | $298,100 +11.4% |
| 2022 | $2,393 -48.3% | $267,700 +32.8% |
| 2021 | $4,629 +4.3% | $201,600 |
| 2020 | $4,439 +3.5% | -- |
| 2019 | $4,290 +5.2% | $187,300 +3.5% |
| 2018 | $4,079 +4.5% | $181,000 +5.2% |
| 2017 | $3,903 | $172,100 +4.5% |
| 2016 | $3,903 +6% | $164,700 +1.5% |
| 2014 | $3,683 -0.6% | $162,200 +3.7% |
| 2013 | $3,707 | $156,400 -9.4% |
| 2012 | -- | $172,600 |
| 2011 | -- | -- |
| 2010 | -- | $167,000 |
| 2009 | $6,680 | $167,000 |
Find assessor info on the county website
Monthly payment
Est. payment
Payment breakdown
Explore the cost of this home by adjusting the details. Changes won't be saved.Climate risks
Neighborhood: Wabash Shores
Nearby schools
GreatSchools rating
- 10/10West Lafayette Intermediate SchoolGrades: 4-6Distance: 0.6 mi
- 8/10West Lafayette Jr/Sr High SchoolGrades: 7-12Distance: 1 mi
- 9/10West Lafayette Elementary SchoolGrades: K-3Distance: 0.8 mi
Schools provided by the listing agent
- Elementary: West Lafayette
- Middle: West Lafayette
- High: West Lafayette
- District: West Lafayette Community School Corp.
Source: IRMLS. This data may not be complete. We recommend contacting the local school district to confirm school assignments for this home.
- $431,700-- bd2 ba2.9k sqft208 Chippewa St, West Lafayette, IN 47906Off Market
- $380,9004 bd2 ba1.8k sqft160 E Navajo St, West Lafayette, IN 47906Off Market
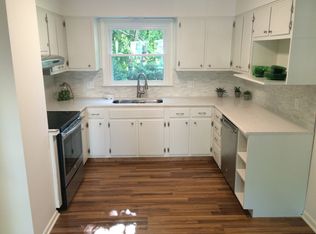
- $423,0004 bd3 ba3.1k sqft156 E Navajo St, West Lafayette, IN 47906Off Market
- $324,200-- bd2 ba1.9k sqft155 Knox Dr, West Lafayette, IN 47906Off Market
- $405,2004 bd3 ba2.6k sqft159 Knox Dr, West Lafayette, IN 47906Off Market
- $457,3003 bd3 ba2.5k sqft200 E Navajo St, West Lafayette, IN 47906Off Market
- $378,4004 bd3 ba2.1k sqft151 Knox Dr, West Lafayette, IN 47906Off Market
- $417,200-- bd2 ba2.2k sqft153 E Navajo St, West Lafayette, IN 47906Off Market
A local agent can set up tours, give advice and negotiate with sellers.
A local lender can help you make sure your offer is ready when you are.
Similar homes
- $475,0004 bd3 ba3.1k sqft126 Pathway Ln, West Lafayette, IN 47906For Sale
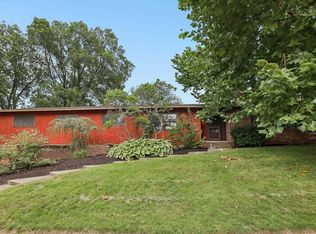 MLS ID #202634843, Sarah Harrington, Keller Williams Lafayette. IRMLS
 - $420,0004 bd3 ba2.6k sqft2832 Covington St, West Lafayette, IN 47906For Sale
 MLS ID #202630678, Stacy R Grove, @properties. IRMLS
 - $394,9004 bd3 ba1.8k sqft820 Ashland St, West Lafayette, IN 47906Active
 MLS ID #22121689, Chris Bradford, Bradford Real Estate. MIBOR as distributed by MLS GRID
 - $500,0004 bd4 ba2.7k sqft205 Pawnee Dr, West Lafayette, IN 47906For Sale
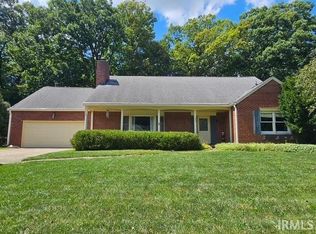 MLS ID #202629053, Stacy R Grove, @properties. IRMLS
 - $425,0005 bd3 ba3.4k sqft2834 Barlow St, West Lafayette, IN 47906For SaleMLS ID #202629505, Lauren J Alexander, Encore Sotheby's International. IRMLS
- $412,0003 bd3 ba2.4k sqft641 Eden St, West Lafayette, IN 47906For SaleMLS ID #202629871, Leslie Weaver, F.C. Tucker/Shook. IRMLS
- $479,9004 bd3 ba2.4k sqft1941 Indian Trail Dr, West Lafayette, IN 47906For SaleMLS ID #202631832, Spencer Childers, Keller Williams Lafayette. IRMLS
- $414,9005 bd3 ba2.3k sqft626 Rose St, West Lafayette, IN 47906For SaleMLS ID #202619680, Adam Schenk, Keller Williams Lafayette. IRMLS
- $449,9003 bd3 ba2.3k sqft749 Cumberland Ave, West Lafayette, IN 47906For SaleMLS ID #202626682, Cesar Vazquez, F.C. Tucker/Shook. IRMLS
- $395,0004 bd3 ba2.1k sqft1829 Mallard Ct, West Lafayette, IN 47906For SaleMLS ID #202629434, Catherine Yeoman, Nightingale Real Estate. IRMLS
- $375,0004 bd2 ba1.9k sqft920 Rose St, West Lafayette, IN 47906For SaleMLS ID #202627510, Yehudit Romero, Keller Williams Lafayette. IRMLS
- $389,0003 bd2 ba2.2k sqft1314 N Salisbury St, West Lafayette, IN 47906For SaleMLS ID #202620644, Sherry Cole, Keller Williams Lafayette. IRMLS
- $435,0005 bd3 ba2.7k sqft3512 Capilano Dr, West Lafayette, IN 47906For SaleMLS ID #202619311, Cathy C Russell, @properties. IRMLS
- $349,0003 bd2 ba1.6k sqft2205 Miami Trl, West Lafayette, IN 47906For SaleMLS ID #202631533, Rebecca Rush, BerkshireHathaway HS IN Realty. IRMLS
- $399,9003 bd2 ba1.8k sqft1019 Hillcrest Rd, West Lafayette, IN 47906For SaleMLS ID #202624958, Sherry Cole, Keller Williams Lafayette. IRMLS
- $359,0003 bd2 ba1.8k sqft2000 Carlisle Rd, West Lafayette, IN 47906For SaleMLS ID #202631817, Eric Seymour, BerkshireHathaway HS IN Realty. IRMLS
- $364,9003 bd3 ba2.3k sqft1837 Summit Dr, West Lafayette, IN 47906For SaleMLS ID #202631616, Lindsey Deno, F.C. Tucker/Shook. IRMLS
- $325,0004 bd3 ba2k sqft201 Cumberland Ave, West Lafayette, IN 47906For SaleMLS ID #202630483, Mary Mason, BerkshireHathaway HS IN Realty. IRMLS
- $460,0003 bd3 ba3.1k sqft3913 Somerset Pl, West Lafayette, IN 47906For SaleMLS ID #202632052, Kaylee Blacklidge, Rose Gold Realty. IRMLS
- $455,0004 bd3 ba2.6k sqft3516 Pintail Dr, Lafayette, IN 47905For SaleMLS ID #202634752, Adriane Henderson, Raeco Realty. IRMLS
