Steps from Lewisville Lake and backing to the Wichita Forest, this Highland Village home offers direct access to miles of scenic walking trails. Zoned to coveted McAuliffe Elementary and located in Wichita Estates, the home delivers space, flexibility, and an unbeatable location. Inside, you'll find an spacious open layout with five bedrooms, a dedicated office, and rich hand-scraped hardwood floors throughout both levels. The large chef’s kitchen features a generous island, extensive countertop space, granite surfaces, a butler’s pantry, and ample room to gather. The primary suite includes vaulted ceilings, serene forest views, dual vanities, a custom closet system, and a walk-in shower with separate soaking tub. Downstairs includes a media room and a private guest suite with ensuite bath—ideal for multigenerational living. Upstairs offers a game room plus a bonus flex space perfect for a second office, playroom, or climate-controlled storage. Additional highlights include a 3-car garage with epoxy floors, a covered patio with fireplace, and access to everything Highland Village has to offer. You will not want to miss this one of a kind home!
Sold
Price Unknown
204 Chisholm Trl, Highland Village, TX 75077
5beds
4,561sqft
Single Family Residence
Built in 2017
10,802 Square Feet Lot
$944,200 Zestimate®
$--/sqft
$7,049 Estimated rent
Home value
$944,200
$888,000 - $1.00M
$7,049/mo
Zestimate® history
Owner options
List your home for rent
$7,049/mo
Rent Zestimate®
Find your next renter with Zillow Rental Manager. Plus, with online applications, you can quickly screen prospective tenants – for free.
$7,049/mo
Rent Zestimate®
Refinance and save
$650/mo
Est. payment
Refinancing to a lower rate could help reduce your monthly payments and save thousands over the life of the loan.
$650/mo
Est. payment
Explore your selling options
Work with a Zillow partner agent
Leverage their expertise and Zillow's premium Showcase listings to get your home seen by more buyers.
Get startedList with your own agent
Get your home in front of millions of buyers by listing it on Zillow.
Learn how to do itSell it yourself
Take full control of how buyers see your home on Zillow by listing For Sale by Owner (FSBO).
List your homeWhat's special
Dedicated officeGranite surfacesBonus flex spaceFive bedroomsSerene forest viewsGame roomMedia room
Zillow last checked:
Listing updated:
Listed by:
Ryan Enos 0629458 469-682-8757,
Compass RE Texas, LLC 469-485-7806
Bought with:
Michael Hershenberg
Real Broker, LLC
Daniel Barr, 0811072
Real Broker, LLC
Source: NTREIS,MLS#: 21145775
Facts & features
Interior
Bedrooms & bathrooms
- Bedrooms: 5
- Bathrooms: 6
- Full bathrooms: 5
- 1/2 bathrooms: 1
Primary bedroom
- Features: Closet Cabinetry, Ceiling Fan(s), Dual Sinks, Double Vanity, En Suite Bathroom, Separate Shower, Walk-In Closet(s)
- Level: First
- Dimensions: 17 x 14
Bedroom
- Level: First
- Dimensions: 11 x 11
Bedroom
- Level: Second
- Dimensions: 12 x 13
Bedroom
- Level: Second
- Dimensions: 12 x 13
Bedroom
- Level: Second
- Dimensions: 12 x 13
Dining room
- Level: First
- Dimensions: 12 x 12
Game room
- Level: Second
- Dimensions: 15 x 14
Kitchen
- Features: Breakfast Bar, Butler's Pantry, Eat-in Kitchen, Kitchen Island, Stone Counters
- Level: First
- Dimensions: 19 x 12
Living room
- Features: Fireplace
- Level: First
- Dimensions: 20 x 20
Media room
- Level: First
- Dimensions: 20 x 13
Office
- Level: First
- Dimensions: 13 x 11
Heating
- Central, Natural Gas
Cooling
- Central Air, Electric
Appliances
- Included: Some Gas Appliances, Dishwasher, Gas Cooktop, Disposal, Plumbed For Gas, Refrigerator, Vented Exhaust Fan
Features
- Chandelier, Decorative/Designer Lighting Fixtures, Eat-in Kitchen, Granite Counters, High Speed Internet, Kitchen Island, Open Floorplan, Pantry, Walk-In Closet(s), Wired for Sound
- Flooring: Carpet, Ceramic Tile, Wood
- Has basement: No
- Number of fireplaces: 1
- Fireplace features: Gas Starter
Interior area
- Total interior livable area: 4,561 sqft
Property
Parking
- Total spaces: 3
- Parking features: Driveway, Epoxy Flooring, Garage
- Attached garage spaces: 3
- Has uncovered spaces: Yes
Features
- Levels: Two
- Stories: 2
- Patio & porch: Covered, Patio
- Pool features: None
- Fencing: Fenced
Lot
- Size: 10,802 Square Feet
Details
- Parcel number: R660776
Construction
Type & style
- Home type: SingleFamily
- Architectural style: Traditional,Detached
- Property subtype: Single Family Residence
Materials
- Brick
- Foundation: Slab
- Roof: Composition
Condition
- Year built: 2017
Utilities & green energy
- Sewer: Public Sewer
- Water: Public
- Utilities for property: Sewer Available, Water Available
Community & HOA
Community
- Subdivision: Wichita Estates
HOA
- Has HOA: Yes
- Services included: Association Management, Maintenance Grounds
- HOA fee: $650 annually
- HOA name: Wichita Estates
- HOA phone: 940-497-7328
Location
- Region: Highland Village
Financial & listing details
- Tax assessed value: $865,000
- Annual tax amount: $15,611
- Date on market: 1/8/2026
- Cumulative days on market: 6 days
- Listing terms: Cash,Conventional,VA Loan
Price history
| Date | Event | Price |
|---|---|---|
| 3/25/2026 | Sold | -- |
Source: NTREIS #21145775 Report a problem | ||
| 1/27/2026 | Pending sale | $959,900$210/sqft |
Source: NTREIS #21145775 Report a problem | ||
| 1/15/2026 | Contingent | $959,900$210/sqft |
Source: NTREIS #21145775 Report a problem | ||
| 1/8/2026 | Listed for sale | $959,900$210/sqft |
Source: NTREIS #21145775 Report a problem | ||
| 12/5/2025 | Listing removed | $959,900$210/sqft |
Source: NTREIS #21062772 Report a problem | ||
| 10/20/2025 | Price change | $959,900-4%$210/sqft |
Source: NTREIS #21062772 Report a problem | ||
| 9/18/2025 | Listed for sale | $999,900+11.2%$219/sqft |
Source: NTREIS #21062772 Report a problem | ||
| 1/27/2023 | Sold | -- |
Source: NTREIS #20079755 Report a problem | ||
| 1/10/2023 | Pending sale | $899,000$197/sqft |
Source: NTREIS #20079755 Report a problem | ||
| 12/6/2022 | Price change | $899,000-1.7%$197/sqft |
Source: NTREIS #20079755 Report a problem | ||
| 10/7/2022 | Price change | $915,000-1.1%$201/sqft |
Source: NTREIS #20079755 Report a problem | ||
| 9/23/2022 | Price change | $925,000-0.5%$203/sqft |
Source: NTREIS #20079755 Report a problem | ||
| 9/16/2022 | Price change | $930,000-1.6%$204/sqft |
Source: NTREIS #20079755 Report a problem | ||
| 8/27/2022 | Price change | $945,000-0.5%$207/sqft |
Source: NTREIS #20079755 Report a problem | ||
| 7/14/2022 | Price change | $950,000-0.5%$208/sqft |
Source: NTREIS #20079755 Report a problem | ||
| 7/1/2022 | Price change | $955,000-2.1%$209/sqft |
Source: NTREIS #20079755 Report a problem | ||
| 6/18/2022 | Price change | $975,000-2.5%$214/sqft |
Source: NTREIS #20079755 Report a problem | ||
| 6/10/2022 | Listed for sale | $999,999$219/sqft |
Source: NTREIS #20079755 Report a problem | ||
| 10/27/2017 | Sold | -- |
Source: Agent Provided Report a problem | ||
Public tax history
| Year | Property taxes | Tax assessment |
|---|---|---|
| 2025 | $15,611 -6.3% | $865,000 -6.2% |
| 2024 | $16,654 +29.8% | $922,183 +20.1% |
| 2023 | $12,833 -4.6% | $767,725 +10% |
| 2022 | $13,457 -5.3% | $697,932 +0.9% |
| 2021 | $14,209 +1% | $691,401 +2.4% |
| 2020 | $14,062 -0.6% | $675,037 -0.9% |
| 2019 | $14,148 -4.7% | $681,270 -1.6% |
| 2018 | $14,845 | $692,033 +412.5% |
| 2017 | -- | $135,036 +108.3% |
| 2016 | -- | $64,817 |
Find assessor info on the county website
Neighborhood: 75077
Nearby homes
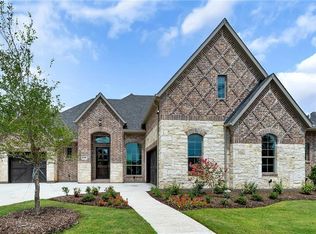
- $821,8004 bd4 ba3k sqft208 Chisholm Trl, Highland Village, TX 75077Off Market
- $958,5004 bd3 ba3.8k sqft200 Chisholm Trl, Highland Village, TX 75077Off Market
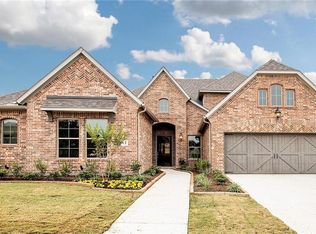
- $774,2003 bd2 ba3.1k sqft212 Chisholm Trl, Highland Village, TX 75077Off Market
- $---- bd-- ba-- sqft407 Wichita Ct, Lewisville, TX 75077Off Market
- $969,8004 bd3 ba3.2k sqft205 Chisholm Trl, Highland Village, TX 75077Off Market
- $976,4004 bd4 ba3.4k sqft411 Wichita Ct, Highland Village, TX 75077Off Market
- $--0.287 Acres304 Red River Cir Trl, Highland Village, TX 75077Off Market
- $991,9004 bd4 ba4.1k sqft403 Wichita Ct, Highland Village, TX 75077Off Market
Nearby schools
GreatSchools rating
- 8/10Highland Village Elementary SchoolGrades: PK-5Distance: 0.6 mi
- 8/10Briarhill Middle SchoolGrades: 6-8Distance: 1.8 mi
- 8/10Marcus High SchoolGrades: 9-12Distance: 2.4 mi
Schools provided by the listing agent
- Elementary: Highland Village
- Middle: Briarhill
- High: Marcus
- District: Lewisville ISD
Source: NTREIS. This data may not be complete. We recommend contacting the local school district to confirm school assignments for this home.
Get a cash offer in 3 minutes
Find out how much your home could sell for in as little as 3 minutes with a no-obligation cash offer.
Estimated market value
$944,200
Get a cash offer in 3 minutes
Find out how much your home could sell for in as little as 3 minutes with a no-obligation cash offer.
Estimated market value
$944,200
- Texas
- Denton County
- Highland Village
- 75077
- 204 Chisholm Trl
Nearby cities
Nearby neighborhoods
Nearby zip codes
Other Highland Village Topics
- Apartments for Rent in 75077
- Houses for Sale in 75077
- Houses for Rent in 75077
- 75077 Real Estate
- Highland Village Condos
- Houses for Sale in Highland Village
- Newest Listings in Highland Village
- Highland Village Home Values
- Highland Village Real Estate Agents
- Highland Village Refinance
- Highland Village Mortgage Rates
