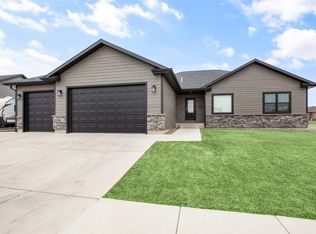
This Beautiful 5 bedroom 3 bathroom KIB new build is currently under construction but is scheduled to be completed in mid-September. It will feature an open floor plan and a large primary suite perfect for relaxing and unwinding. The basement will include three bedrooms and a large family room. Features include soft-close cabinets, double vanity in the primary bathroom, back patio, and front porch, GE appliances, vinyl flooring in the main spaces, and carpet in the bedrooms. These are just a few of the incredible finishes being added to this house so be sure to check it out! Call Adam Monroe 406-868-1503, or your real estate professional. The 3D tour is for reference only and of a previously constructed model.
Closed
Price Unknown
204 Choteau Ave NE, Great Falls, MT 59404
5beds
2,763sqft
Single Family Residence
Built in 2023
10,672 Square Feet Lot
$557,500 Zestimate®
$--/sqft
$3,298 Estimated rent
Home value
$557,500
$530,000 - $585,000
$3,298/mo
Zestimate® history
Owner options
List your home for rent
$3,298/mo
Rent Zestimate®
Find your next renter with Zillow Rental Manager. Plus, with online applications, you can quickly screen prospective tenants – for free.
$3,298/mo
Rent Zestimate®
Refinance and save
Refinancing to a lower rate could help reduce your monthly payments and save thousands over the life of the loan.
Explore your selling options
Work with a Zillow partner agent
Leverage their expertise and Zillow's premium Showcase listings to get your home seen by more buyers.
Get startedList with your own agent
Get your home in front of millions of buyers by listing it on Zillow.
Learn how to do itSell it yourself
Take full control of how buyers see your home on Zillow by listing For Sale by Owner (FSBO).
List your homeWhat's special
Open floor planLarge primary suiteDouble vanityBack patioFront porchVinyl flooringPrimary bathroom
Zillow last checked:
Listing updated:
Listed by:
Adam Monroe 406-868-1503,
ERA Advantage Realty Inc
Bought with:
Leo M Imperi, RRE-RBS-LIC-53226
Keller Williams Northern MT
Source: MRMLS,MLS#: 30011255
Facts & features
Interior
Bedrooms & bathrooms
- Bedrooms: 5
- Bathrooms: 3
- Full bathrooms: 3
Primary bedroom
- Level: Main
Bedroom 2
- Level: Main
Bedroom 3
- Level: Basement
Bedroom 4
- Level: Basement
Bedroom 5
- Level: Basement
Primary bathroom
- Level: Main
Bathroom 2
- Level: Main
Bathroom 3
- Level: Basement
Dining room
- Level: Main
Family room
- Level: Basement
Kitchen
- Level: Main
Laundry
- Level: Main
Living room
- Level: Main
Utility room
- Level: Basement
Heating
- Forced Air, Hot Water
Cooling
- Central Air
Appliances
- Included: Freezer, Microwave, Oven, Range, Refrigerator
- Laundry: In Hall, Main Level
Features
- Open Floorplan, Vaulted Ceiling(s), Wired for Data, Walk-In Closet(s)
- Flooring: Carpet, Vinyl
- Basement: Finished
- Has fireplace: No
Interior area
- Total interior livable area: 2,763 sqft
- Finished area below ground: 1,384
Property
Parking
- Total spaces: 2
- Parking features: Concrete, Driveway, Garage Faces Front, Garage
- Attached garage spaces: 2
Features
- Stories: 1
- Patio & porch: Front Porch, Patio
Lot
- Size: 10,672 Square Feet
- Features: Level
- Topography: Level
Details
- Parcel number: 02313826428550000
- Special conditions: Standard
Construction
Type & style
- Home type: SingleFamily
- Architectural style: Ranch
- Property subtype: Single Family Residence
Materials
- Hardboard
- Foundation: Poured
- Roof: Asphalt,Shingle
Condition
- New construction: Yes
- Year built: 2023
Details
- Builder name: Kib Homes
Utilities & green energy
- Sewer: Public Sewer
- Water: Public
- Utilities for property: Cable Available, Electricity Connected, Natural Gas Connected, High Speed Internet Available, Phone Available, Sewer Connected, Water Connected
Community & HOA
Community
- Security: Smoke Detector(s)
- Subdivision: West Ridge Addition Phase Ix
HOA
- Has HOA: No
Location
- Region: Great Falls
Financial & listing details
- Tax assessed value: $494,900
- Annual tax amount: $3,130
- Date on market: 7/28/2023
- Listing agreement: Exclusive Right To Sell
- Listing terms: Cash,Conventional,FHA,VA Loan
- Road surface type: Asphalt
Price history
| Date | Event | Price |
|---|---|---|
| 9/21/2023 | Sold | -- |
Source:  MRMLS #30011255 Report a problem MRMLS #30011255 Report a problem | ||
| 8/1/2023 | Pending sale | $499,900$181/sqft |
Source: MRMLS #30011255 Report a problem | ||
| 7/28/2023 | Listed for sale | $499,900$181/sqft |
Source: MRMLS #30011255 Report a problem | ||
Public tax history
| Year | Property taxes | Tax assessment |
|---|---|---|
| 2025 | $3,130 -9.6% | $494,900 +29.2% |
| 2024 | $3,461 +530.3% | $383,100 +542.1% |
| 2023 | $549 +3.1% | $59,662 +11.1% |
| 2022 | $533 | $53,695 |
Find assessor info on the county website
Neighborhood: 59404
Nearby homes
- $--5 bd3 ba3.3k sqft200 Choteau Ave NE, Great Falls, MT 59404Sold
- $534,7004 bd3 ba1.3k sqft205 41st Ave NE, Great Falls, MT 59404Off Market
- $589,0004 bd3 ba2.8k sqft201 41st Ave NE, Great Falls, MT 59404Off Market
- $668,3005 bd3 ba1.7k sqft209 41st Ave NE, Great Falls, MT 59404Off Market
- $--5 bd3 ba2.7k sqft212 Choteau Ave NE, Great Falls, MT 59404Sold
- $--3 bd2 ba1.5k sqft209 Choteau Ave NE, Great Falls, MT 59404Sold
- $554,0000.25 Acres201 Choteau Ave NE, Great Falls, MT 59404Off Market
- $602,8004 bd3 ba1.4k sqft213 41st Ave NE, Great Falls, MT 59404Off Market
Nearby schools
GreatSchools rating
- 8/10Riverview SchoolGrades: PK-6Distance: 1.4 mi
- 6/10North Middle SchoolGrades: 7-8Distance: 1.3 mi
- 5/10C M Russell High SchoolGrades: 9-12Distance: 1.7 mi
Sell for more on Zillow
Get a Zillow Showcase℠ listing at no additional cost and you could sell for .
$557,500
2% more
+$11,150
With Zillow Showcase(estimated)
$568,650
- Montana
- Cascade County
- Great Falls
- 59404
- 204 Choteau Ave NE
Nearby cities
Nearby neighborhoods
Nearby zip codes
Other Great Falls Topics
