Stunning Custom Home in Popular Sunset Ridge! Located in one of the area's most desirable Golf, Tennis, and Swim communities, this beautifully crafted home was built by renowned DJF Builders and lovingly maintained by its original, meticulous owner. Enjoy a full front porch with elegant brick flooring and a charming side porch with a ''friends'' entry. Inside, you'll find authentic 3/4'' hardwood floors throughout the main level, newer high-end carpet upstairs, and heavy millwork that includes built-ins, extensive crown molding, a coffered dining room ceiling, beadboard accenting and wood closet shelving. Special touches include transoms, stone fireplace, and plantation shutters! Kitchen boasts seated island, gas range, designer backsplash, and granite tops. The primary suite features a trey ceiling, a spa-like bath with dual shower heads, and a sizable walk-in closet. Expansive bonus room with an enormous closet can easily serve as a fourth bedroom or flexible living space. Additional highlights include Dual AC units (2021 & 2020); Irrigation system for the lush, private, and level pristine yard. Perfectly situated around the corner from a community park and within walking distance of three top-rated schools, this home offers both convenience and luxury.
Sold for $655,000
$655,000
204 Chrismill Ln, Holly Springs, NC 27540
4beds
2,547sqft
Single Family Residence, Residential
Built in 2006
0.29 Acres Lot
$654,400 Zestimate®
$257/sqft
$2,502 Estimated rent
Home value
$654,400
$622,000 - $687,000
$2,502/mo
Zestimate® history
Owner options
List your home for rent
$2,502/mo
Rent Zestimate®
Find your next renter with Zillow Rental Manager. Plus, with online applications, you can quickly screen prospective tenants – for free.
$2,502/mo
Rent Zestimate®
Refinance and save
$4,117/mo
Est. payment
Refinancing to a lower rate could help reduce your monthly payments and save thousands over the life of the loan.
$4,117/mo
Est. payment
Explore your selling options
Work with a Zillow partner agent
Leverage their expertise and Zillow's premium Showcase listings to get your home seen by more buyers.
Get startedList with your own agent
Get your home in front of millions of buyers by listing it on Zillow.
Learn how to do itSell it yourself
Take full control of how buyers see your home on Zillow by listing For Sale by Owner (FSBO).
List your homeWhat's special
Stone fireplaceFront porchBonus roomCrown moldingCoffered dining room ceilingHardwood floorsGas range
Zillow last checked:
Listing updated:
Listed by:
Julie Woodcock 919-422-3387,
Keller Williams Legacy
Bought with:
Erica Anderson, 266838
Team Anderson Realty
Source: Doorify MLS,MLS#: 10128354
Facts & features
Interior
Bedrooms & bathrooms
- Bedrooms: 4
- Bathrooms: 3
- Full bathrooms: 2
- 1/2 bathrooms: 1
Heating
- Fireplace(s), Forced Air
Cooling
- Central Air
Appliances
- Included: Dishwasher, Disposal, Gas Range, Gas Water Heater, Ice Maker, Microwave, Stainless Steel Appliance(s), Water Heater
- Laundry: Laundry Room, Upper Level
Features
- Bathtub/Shower Combination, Built-in Features, Ceiling Fan(s), Chandelier, Coffered Ceiling(s), Crown Molding, Double Vanity, Entrance Foyer, Granite Counters, Kitchen Island, Open Floorplan, Pantry, Separate Shower, Smooth Ceilings, Soaking Tub, Tray Ceiling(s), Walk-In Closet(s), Water Closet
- Flooring: Carpet, Hardwood, Tile
- Windows: Plantation Shutters
Interior area
- Total structure area: 2,547
- Total interior livable area: 2,547 sqft
- Finished area above ground: 2,547
- Finished area below ground: 0
Property
Parking
- Total spaces: 2
- Parking features: Attached, Driveway, Garage, Garage Door Opener, Garage Faces Side
- Attached garage spaces: 2
Features
- Levels: Two
- Stories: 2
- Patio & porch: Front Porch, Patio, Side Porch
- Pool features: Swimming Pool Com/Fee, Community
- Has view: Yes
Lot
- Size: 0.29 Acres
- Features: Back Yard, Front Yard, Hardwood Trees, Landscaped, Sprinklers In Front, Sprinklers In Rear
Details
- Parcel number: 0659157771
- Special conditions: Standard
Construction
Type & style
- Home type: SingleFamily
- Architectural style: Traditional
- Property subtype: Single Family Residence, Residential
Materials
- Fiber Cement
- Roof: Shingle
Condition
- New construction: No
- Year built: 2006
Details
- Builder name: DJF
Utilities & green energy
- Sewer: Public Sewer
- Water: Public
- Utilities for property: Cable Connected, Electricity Connected, Natural Gas Connected, Phone Available, Sewer Connected, Water Connected
Community & HOA
Community
- Features: Golf, Park, Playground, Pool, Restaurant, Sidewalks, Street Lights, Tennis Court(s)
- Subdivision: Sunset Ridge
HOA
- Has HOA: Yes
- Amenities included: None
- Services included: None
- HOA fee: $251 annually
Location
- Region: Holly Springs
Financial & listing details
- Price per square foot: $257/sqft
- Tax assessed value: $691,384
- Annual tax amount: $5,970
- Date on market: 10/17/2025
- Road surface type: Asphalt
Price history
| Date | Event | Price |
|---|---|---|
| 11/20/2025 | Sold | $655,000$257/sqft |
Source:  Doorify MLS #10128354 Report a problem Doorify MLS #10128354 Report a problem | ||
| 10/28/2025 | Pending sale | $655,000$257/sqft |
Source: Doorify MLS #10128354 Report a problem | ||
| 10/17/2025 | Listed for sale | $655,000+87.1%$257/sqft |
Source: Doorify MLS #10128354 Report a problem | ||
| 4/20/2006 | Sold | $350,000$137/sqft |
Source: Public Record Report a problem | ||
Public tax history
| Year | Property taxes | Tax assessment |
|---|---|---|
| 2025 | $5,970 +0.4% | $691,384 |
| 2024 | $5,945 +24.5% | $691,384 +56.9% |
| 2023 | $4,774 +3.6% | $440,767 |
| 2022 | $4,609 +1.9% | $440,767 |
| 2021 | $4,523 | $440,767 |
| 2020 | $4,523 -3.8% | $440,767 +13.2% |
| 2019 | $4,703 | $389,236 |
| 2018 | $4,703 +14.8% | $389,236 |
| 2017 | $4,097 +1.4% | $389,236 -1.1% |
| 2016 | $4,041 -2.6% | $393,485 +0% |
| 2015 | $4,149 +3.6% | $393,414 |
| 2014 | $4,005 | $393,414 |
| 2013 | -- | $393,414 |
| 2012 | -- | $393,414 |
| 2011 | -- | $393,414 |
| 2010 | -- | $393,414 |
| 2009 | -- | $393,414 |
| 2008 | -- | -- |
| 2007 | -- | -- |
Find assessor info on the county website
Neighborhood: Sunset Ridge
Nearby homes
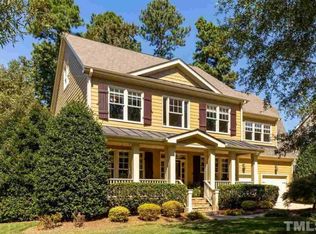
- $780,8004 bd4 ba2.9k sqft208 Chrismill Ln, Holly Springs, NC 27540Off Market
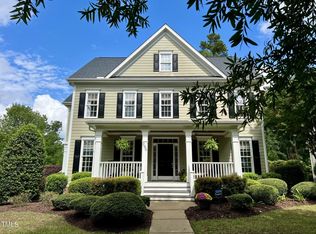
- $800,0004 bd4 ba3.1k sqft200 Chrismill Ln, Holly Springs, NC 27540Sold
- $930,4004 bd3 ba3.3k sqft705 Skymont Dr, Holly Springs, NC 27540Off Market
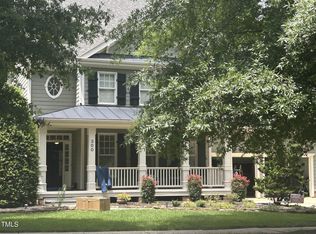
- $825,0005 bd4 ba2.9k sqft300 Chrismill Ln, Holly Springs, NC 27540Sold
- $849,4004 bd5 ba3.2k sqft205 Chrismill Ln, Holly Springs, NC 27540Off Market
- $857,400-- bd3 ba3.3k sqft304 Chrismill Ln, Holly Springs, NC 27540Off Market
- $772,0004 bd2 ba2.6k sqft209 Chrismill Ln, Holly Springs, NC 27540Off Market
- $806,900-- bd3 ba3k sqft201 Chrismill Ln, Holly Springs, NC 27540Off Market
Nearby schools
GreatSchools rating
- 9/10Holly Springs ElementaryGrades: PK-5Distance: 0.4 mi
- 9/10Holly Ridge MiddleGrades: 6-8Distance: 0.8 mi
- 9/10Holly Springs HighGrades: 9-12Distance: 2.7 mi
Schools provided by the listing agent
- Elementary: Wake - Holly Springs
- Middle: Wake - Holly Ridge
- High: Wake - Felton Grove
Source: Doorify MLS. This data may not be complete. We recommend contacting the local school district to confirm school assignments for this home.
Get a cash offer in 3 minutes
Find out how much your home could sell for in as little as 3 minutes with a no-obligation cash offer.
Estimated market value
$654,400
Get a cash offer in 3 minutes
Find out how much your home could sell for in as little as 3 minutes with a no-obligation cash offer.
Estimated market value
$654,400
- North Carolina
- Wake County
- Holly Springs
- 27540
- Sunset Ridge
- 204 Chrismill Ln
Nearby cities
Nearby neighborhoods
Nearby zip codes
Other Holly Springs Topics
