Discover the best of small-town living in the heart of Fort Davis, nestled in the shadow of Sleeping Lion. This spacious 4-bedroom home offers 1,776 square feet of original living space, plus a 576-square-foot converted garage, providing plenty of room for family, guests, hobbies, or a home office. Located right in the middle of Fort Davis, this property puts everyday conveniences within easy walking distance—including the grocery store, pickleball courts, post office, and local restaurants. When you're ready to explore, Marfa and Alpine are just a short drive away. The fully fenced yard adds privacy and makes the property especially appealing for pets, entertaining, or simply enjoying the peaceful West Texas lifestyle. Whether you're looking for a full-time residence, retirement home, vacation rental, or your first home, this property offers an exceptional opportunity to enjoy the unique character and beauty of the Davis Mountains while staying connected to everything Fort Davis has to offer. Come experience urban living—with a West Texas twist—in the heart of Fort Davis.
Active
$275,000
204 Circle C Ave, Fort Davis, TX 79734
4beds
1,776sqft
Single Family Residence
Built in 1984
0.37 Acres Lot
$-- Zestimate®
$155/sqft
$-- HOA
What's special
Fully fenced yard
- 35 days
- 208
- 13
Likely to sell faster than
Zillow last checked:
Listing updated:
Listed by:
Ofelia McDonald (512) 482-9602,
Pauly Presley Realty (512) 482-9602
Source: Unlock MLS,MLS#: 2278422
Facts & features
Interior
Bedrooms & bathrooms
- Bedrooms: 4
- Bathrooms: 3
- Full bathrooms: 3
- Main level bedrooms: 4
Primary bedroom
- Level: Main
Bedroom
- Level: First
Bedroom
- Level: First
Bedroom
- Level: First
Heating
- Central
Cooling
- Central Air
Appliances
- Included: See Remarks
Features
- See Remarks, Ceiling Fan(s), Beamed Ceilings, Cathedral Ceiling(s), High Ceilings, Vaulted Ceiling(s), Laminate Counters, Electric Dryer Hookup, Gas Dryer Hookup, Entrance Foyer, No Interior Steps, Open Floorplan, Primary Bedroom on Main
- Flooring: See Remarks
- Windows: See Remarks, Screens
- Number of fireplaces: 1
- Fireplace features: See Remarks
Interior area
- Total interior livable area: 1,776 sqft
Property
Parking
- Parking features: Driveway
Accessibility
- Accessibility features: None
Features
- Levels: One
- Stories: 1
- Patio & porch: See Remarks
- Exterior features: No Exterior Steps, Private Yard
- Pool features: None
- Fencing: Back Yard, Chain Link, Fenced, Perimeter, Wood
- Has view: Yes
- View description: See Remarks
- Waterfront features: None
Lot
- Size: 0.37 Acres
- Features: Back Yard, City Lot, Cul-De-Sac, Interior Lot, Public Maintained Road, Trees-Medium (20 Ft - 40 Ft)
Details
- Additional structures: None
- Parcel number: 7414
- Special conditions: Standard
- Horses can be raised: Yes
Construction
Type & style
- Home type: SingleFamily
- Property subtype: Single Family Residence
Materials
- Foundation: Slab
- Roof: Metal
Condition
- Resale
- New construction: No
- Year built: 1984
Utilities & green energy
- Sewer: Public Sewer
- Water: Public
- Utilities for property: See Remarks, Electricity Available, Electricity Connected, Internet-Cable, Natural Gas Available, Natural Gas Connected, Phone Available, Sewer Available, Sewer Connected, Water Available, Water Connected
Community & HOA
Community
- Features: See Remarks
- Subdivision: Circle B Village
HOA
- Has HOA: No
Location
- Region: Fort Davis
Financial & listing details
- Price per square foot: $155/sqft
- Tax assessed value: $384,920
- Annual tax amount: $5,263
- Date on market: 8/21/2026
- Listing terms: Cash,Conventional,FHA,VA Loan
- Electric utility on property: Yes
Estimated market value
Not available
Estimated sales range
Not available
Not available
Price history
| Date | Event | Price |
|---|---|---|
| 8/21/2026 | Listed for sale | $275,000$155/sqft |
Source:  Unlock MLS #2278422 Report a problem Unlock MLS #2278422 Report a problem | ||
Public tax history
| Year | Property taxes | Tax assessment |
|---|---|---|
| 2025 | -- | $384,920 +6.7% |
| 2024 | -- | $360,620 +20% |
| 2023 | -- | $300,520 +30.4% |
| 2022 | -- | $230,390 +14.4% |
| 2021 | -- | $201,340 |
| 2020 | -- | $201,340 +12.9% |
| 2018 | -- | $178,300 |
| 2017 | -- | $178,300 +34.2% |
| 2015 | -- | $132,830 -4.9% |
| 2014 | -- | $139,660 +11.1% |
| 2012 | -- | $125,670 +12.9% |
| 2011 | -- | $111,320 |
| 2010 | -- | $111,320 -5% |
| 2009 | -- | $117,240 -1% |
| 2008 | -- | $118,440 |
| 2007 | -- | -- |
Find assessor info on the county website
Monthly payment
Est. payment
Payment breakdown
Explore the cost of this home by adjusting the details. Changes won't be saved.Climate risks
Neighborhood: 79734
- $16,450-- bd-- ba312 sqft212 Circle C Ave, Fort Davis, TX 79734Off Market
- $285,500-- bd-- ba1.5k sqft208 Circle C Ave, Fort Davis, TX 79734Off Market
- $254,500-- bd-- ba1.1k sqft205 E Circle D Ave, Fort Davis, TX 79734Off Market
- $255,200-- bd-- ba1.1k sqft203 Circle D Ave, Fort Davis, TX 79734Off Market
Similar homes
- $289,5003 bd3 ba1.3k sqft461 E Cavalry Rd, Fort Davis, TX 79734For Sale
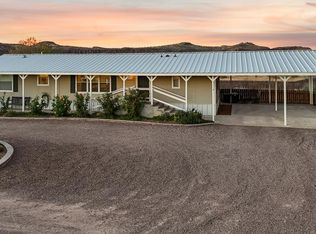 MLS ID #175794, Suzanne Hall, Legacy Broker Group. Petroplex AOR
 - $249,0003 bd2 ba2.6k sqft706 W Court Ave, Fort Davis, TX 79734For Sale
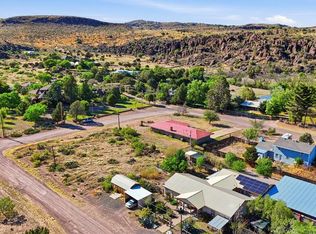 MLS ID #174279, Colton Foster, Mountain View Properties. Petroplex AOR
 - $325,0002 bd2 ba1.4k sqft200 E Musquiz Dr, Fort Davis, TX 79734For Sale
 MLS ID #176982, Michelle Foster, Mountain View Properties. Petroplex AOR
 - $268,0003 bd2 ba1.1k sqft127 Clear View Dr, Fort Davis, TX 79734For Sale
 MLS ID #173249, Melanie Blackman, Limpia Realty. Petroplex AOR
