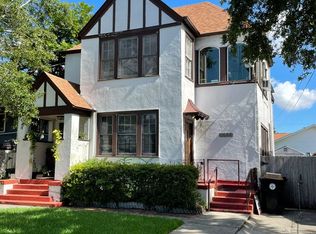
This charming Old Jefferson cottage is ready to welcome you home!</strong> Featuring 2 bedrooms, 1 bath, and a spacious open living area, this home offers a comfortable layout with plenty of natural light. The kitchen features stainless steel appliances and a large island, providing additional storage and generous countertop space for cooking and entertaining. Both bedrooms are spacious and bright.</p>
<p>Roof installed 2021 - HVAC 2022 - Slate Flooring 2009 - Anderson Windows 2009 </P>
<p>Additional features include beautifully stained wood floors throughout the living areas and sealed slate tile in the kitchen and bath. Conveniently located between River Road and Jefferson Highway, the home offers easy access to nearby grocery stores, retail shopping, major highways, and medical facilities.</p>
<p>Updated and move-in ready now, this cottage offers a great opportunity to make it your own with a few personal touches to reflect your style and taste.</p>
<p>Shown by scheduled appointment only. Contact your favorite REALTOR® today to schedule your private visit and see what this Old Jefferson cottage has to offer!</p>
Active under contract
$227,000
204 Claiborne Ct, Jefferson, LA 70121
2beds
1,224sqft
Single Family Residence
Built in 1967
4,150 Square Feet Lot
$221,000 Zestimate®
$185/sqft
$-- HOA
What's special
Plenty of natural light
- 14 days |
- 412 |
- 28 |
Zillow last checked:
Listing updated:
Listed by:
Patricia Motley 985-856-9617,
United Real Estate Partners LLC 504-305-4930
Source: GSREIN,MLS#: 2567096
Facts & features
Interior
Bedrooms & bathrooms
- Bedrooms: 2
- Bathrooms: 1
- Full bathrooms: 1
Primary bedroom
- Description: Flooring: Wood
- Level: Lower
- Dimensions: 15' x 12' +/-
Bedroom
- Description: Flooring: Wood
- Level: Lower
- Dimensions: 14' x 10' +/-
Dining room
- Description: Flooring: Wood
- Level: Lower
- Dimensions: 13' x 12' +/-
Kitchen
- Description: Flooring: Stone
- Level: Lower
- Dimensions: 13" x 10' +/-
Living room
- Description: Flooring: Wood
- Level: Lower
- Dimensions: 16' x 11' +/-
Storage room
- Description: Flooring: Other
- Level: Lower
- Dimensions: 8' x 8' +/-
Heating
- Central, Gas
Cooling
- Central Air, 1 Unit
Appliances
- Included: Dishwasher, Oven, Range, Refrigerator
Features
- Ceiling Fan(s)
- Has fireplace: Yes
- Fireplace features: Wood Burning
Interior area
- Total structure area: 1,287
- Total interior livable area: 1,224 sqft
Video & virtual tour
Property
Parking
- Parking features: Driveway, Off Street
- Has uncovered spaces: Yes
Features
- Levels: One
- Stories: 1
- Exterior features: Fence
- Pool features: None
Lot
- Size: 4,150 Square Feet
- Dimensions: 50' x 83' +/-
- Features: City Lot, Rectangular Lot
Details
- Additional structures: Shed(s)
- Parcel number: 0700003917
- Special conditions: None
Construction
Type & style
- Home type: SingleFamily
- Architectural style: Cottage
- Property subtype: Single Family Residence
Materials
- Brick
- Foundation: Raised
- Roof: Shingle
Condition
- Very Good Condition
- Year built: 1967
Utilities & green energy
- Sewer: Public Sewer
- Water: Public
Community & HOA
HOA
- Has HOA: No
Location
- Region: Jefferson
Financial & listing details
- Price per square foot: $185/sqft
- Tax assessed value: $75,800
- Annual tax amount: $955
- Date on market: 8/7/2026
Estimated market value
Zestimate®
$221,000
Estimated sales range
$210,000 - $232,000
Rent Zestimate®
$2,054/mo
Price history
| Date | Event | Price |
|---|---|---|
| 8/18/2026 | Contingent | $227,000$185/sqft |
Source: | ||
| 8/8/2026 | Listed for sale | $227,000$185/sqft |
Source: | ||
| 8/19/2008 | Sold | -- |
Source: Public Record Report a problem | ||
Public tax history
| Year | Property taxes | Tax assessment |
|---|---|---|
| 2024 | $955 +14.9% | $7,580 +19.9% |
| 2023 | $831 +2.7% | $6,320 |
| 2022 | $810 +7.7% | $6,320 |
| 2021 | $752 +0.7% | $6,320 |
| 2020 | $747 -2.7% | $6,320 |
| 2019 | $768 +7.1% | $6,320 |
| 2018 | $717 | $6,320 |
| 2017 | $717 | $6,320 |
| 2016 | $717 +3.8% | $6,320 +2.9% |
| 2015 | $691 | $6,140 |
| 2014 | $691 | $6,140 +2.3% |
| 2010 | -- | $6,000 |
| 2009 | -- | $6,000 -40% |
| 2008 | -- | $10,000 +116.9% |
| 2007 | -- | $4,610 |
| 2006 | -- | -- |
| 2005 | -- | -- |
| 2004 | -- | -- |
| 2003 | -- | -- |
| 2002 | -- | -- |
| 2001 | -- | -- |
| 2000 | -- | -- |
Find assessor info on the county website
Monthly payment
Est. payment
Payment breakdown
Explore the cost of this home by adjusting the details. Changes won't be saved.Climate risks
Neighborhood: 70121
Nearby schools
GreatSchools rating
- 6/10Jefferson Elementary SchoolGrades: PK-8Distance: 0.4 mi
- 7/10Riverdale High SchoolGrades: 9-12Distance: 0.4 mi
- $206,6003 bd1 ba1.2k sqft208 Claiborne Ct, New Orleans, LA 70121Off Market
Save - $264,3004 bd2 ba1.7k sqft212 Claiborne Ct, Jefferson, LA 70123Off Market
Save - $--3 bd2 ba1.2k sqft4609-4611 Claiborne Ct #4609, New Orleans, LA 70121Off Market
Save 
- $155,0002 bd1 ba696 sqft124 Claiborne Ct, New Orleans, LA 70121Off Market
Save 
- $243,500-- bd-- ba-- sqft205 Claiborne Ct, Jefferson, LA 70121Off Market
Save - $1,5002 bd1 ba878 sqft212 Claiborne Ct, Jefferson, LA 70121For Rent
Save - $--2 bd1 ba878 sqft212 Claiborne Ct #212, New Orleans, LA 70121Off Market
Save - $248,500-- bd-- ba-- sqft201 Claiborne Ct, Jefferson, LA 70121Off Market
Save
A local agent can set up tours, give advice and negotiate with sellers.
A local lender can help you make sure your offer is ready when you are.