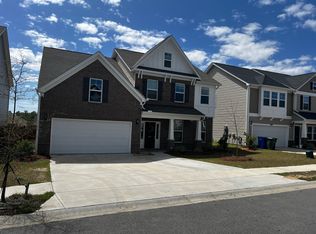
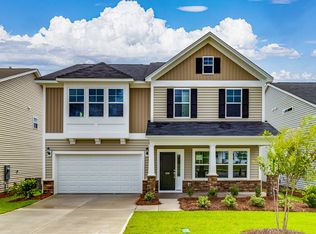
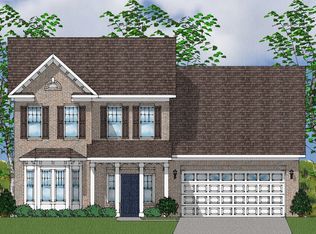
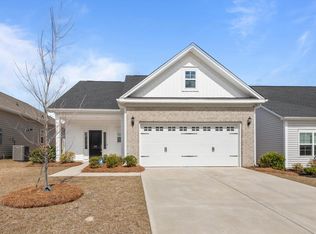
The Victor floor plan features the primary bedroom downstairs, a total of five bedrooms, and three-and-one-half bathrooms loaded with upscale features. The main level is lined with luxury vinyl plank flooring, a coffered ceiling, and a stained open tread staircase with craftsman spindles and balusters. The gourmet kitchen is open to the great room and is sure to impress with a gourmet appliance package that includes a gas cooktop, a built-in wall oven and microwave, stylish flat panel birch flagstone cabinets, and Mami white quartz countertops. The large kitchen island overlooks the great room that has a gas fireplace. The first-floor primary bedroom features a box ceiling, a large walk-in closet, and a free-standing soaker tub with a separate tiled shower. Upstairs there are four secondary bedrooms, and two full baths each with a double bowl and a large media room. Relax on the covered rear porch overlooking your backyard. Curb appeal is important and this home had great curb appeal with a brick and stone front.
This property is not currently displayed as for sale or rent on Zillow. This may be different from what's on other websites or public sources.