A rare opportunity for Midcentury Modern enthusiasts to own a house designed by renowned Bauhaus
Architect Marcel Breuer in 1950. Privately set on a ¾ acre, in-town parcel in the Village of Croton-on-
Hudson, this 2,292 square foot, one-story, 3-bedroom, 1 ½ bathroom residence faces public woodlands
through an expansive wall of windows. This architectural gem has been meticulously restored by the
current owners. It’s exterior features a distinctive butterfly roof, Cypress vertical siding, and steel
casement windows, nestled against a rock outcropping. A central entry leads to three bright bedrooms
on one wing, and free-flowing living spaces on the other. The living room features a unique locally-
quarried stone fireplace, original bluestone floor, and oversized picture window framing the private
patio and gardens. The updated kitchen includes stainless-steel cabinetry, Caesarstone countertops and
all Bosch appliances. The original screened porch was enclosed as an open-plan concept family and
dining room, and seamlessly added are a bright mudroom and large home office/studio. A bonus work
area is the original one-car garage, which was converted to a 290 square foot finished space and used as
a studio (not included in the listed total square footage). Extensive gardens, a fenced organic vegetable
garden and stone pathways add to the outdoor appeal. The mature landscaping gives the house
privacy, a feeling of seclusion and connection with nature. The house is a brief walk to the Croton Gorge
Trail, which leads to Silver Lake, a locally-popular beach on the Croton River, and the in-town location
has easy walking access to schools, library, shopping/restaurants and parks. It’s a 5-minute drive to the
train station, with express trains to Grand Central Station. Additional Information: HeatingFuel:Oil Below Ground,
Sold for $1,525,000
$1,525,000
204 Cleveland Drive, Croton-on-Hudson, NY 10520
3beds
2,292sqft
Single Family Residence, Residential
Built in 1950
0.73 Acres Lot
$1,342,700 Zestimate®
$665/sqft
$5,656 Estimated rent
Home value
$1,342,700
$1.20M - $1.50M
$5,656/mo
Zestimate® history
Owner options
List your home for rent
$5,656/mo
Rent Zestimate®
Find your next renter with Zillow Rental Manager. Plus, with online applications, you can quickly screen prospective tenants – for free.
$5,656/mo
Rent Zestimate®
Refinance and save
$10,165/mo
Est. payment
Refinancing to a lower rate could help reduce your monthly payments and save thousands over the life of the loan.
$10,165/mo
Est. payment
Explore your selling options
Work with a Zillow partner agent
Leverage their expertise and Zillow's premium Showcase listings to get your home seen by more buyers.
Get startedList with your own agent
Get your home in front of millions of buyers by listing it on Zillow.
Learn how to do itSell it yourself
Take full control of how buyers see your home on Zillow by listing For Sale by Owner (FSBO).
List your homeWhat's special
Zillow last checked:
Listing updated:
Listed by:
Dalia H. Valdes 914-772-8002,
Julia B Fee Sothebys Int. Rlty 914-967-4600,
Inger J. Stringfellow 203-321-9361,
Julia B Fee Sothebys Int. Rlty
Bought with:
Dalia H. Valdes, 10301200548
Julia B Fee Sothebys Int. Rlty
Inger J. Stringfellow, 10401261141
Julia B Fee Sothebys Int. Rlty
Source: OneKey® MLS as distributed by MLS GRID,MLS#: H6301118
Facts & features
Interior
Bedrooms & bathrooms
- Bedrooms: 3
- Bathrooms: 2
- Full bathrooms: 1
- 1/2 bathrooms: 1
Heating
- Electric, Oil, Heat Pump, Radiant
Cooling
- Ductless, ENERGY STAR Qualified Equipment
Appliances
- Included: Stainless Steel Appliance(s), Oil Water Heater, Indirect Water Heater, Convection Oven, Dishwasher, Dryer, ENERGY STAR Qualified Appliances, Microwave, Refrigerator, Washer
Features
- Master Downstairs, First Floor Bedroom, First Floor Full Bath, Original Details, Quartz/Quartzite Counters
- Windows: Screens, Oversized Windows, Skylight(s)
- Attic: None
- Number of fireplaces: 1
Interior area
- Total structure area: 2,292
- Total interior livable area: 2,292 sqft
Property
Parking
- Parking features: Driveway
- Has uncovered spaces: Yes
Features
- Levels: One
- Stories: 1
- Patio & porch: Patio
- Exterior features: Mailbox
Lot
- Size: 0.73 Acres
- Features: Near Public Transit, Near School, Near Shops, Level
- Residential vegetation: Partially Wooded
Details
- Parcel number: 2203068017000030000008
- Other equipment: Generator
Construction
Type & style
- Home type: SingleFamily
- Architectural style: Mid-Century Modern
- Property subtype: Single Family Residence, Residential
Materials
- Cedar, Other
- Foundation: Slab
Condition
- Actual
- Year built: 1950
Utilities & green energy
- Sewer: Septic Tank
- Water: Public
- Utilities for property: Trash Collection Public
Community & HOA
HOA
- Has HOA: No
- Amenities included: Park
Location
- Region: Croton On Hudson
Financial & listing details
- Price per square foot: $665/sqft
- Tax assessed value: $623,950
- Annual tax amount: $17,675
- Date on market: 4/26/2024
- Listing agreement: Exclusive Agency
- Listing terms: Cash
- Inclusions: Door Hardware, Oven/Range
- Exclusions: See Remarks
Price history
| Date | Event | Price |
|---|---|---|
| 10/18/2024 | Sold | $1,525,000-15.3%$665/sqft |
Source:  OneKey® MLS as distributed by MLS GRID #H6301118 Report a problem OneKey® MLS as distributed by MLS GRID #H6301118 Report a problem | ||
| 7/26/2024 | Pending sale | $1,800,000$785/sqft |
Source: OneKey® MLS as distributed by MLS GRID #H6301118 Report a problem | ||
| 4/26/2024 | Listed for sale | $1,800,000+542.9%$785/sqft |
Source: OneKey® MLS as distributed by MLS GRID #H6301118 Report a problem | ||
| 8/14/1998 | Sold | $280,000$122/sqft |
Source: Public Record Report a problem | ||
Public tax history
| Year | Property taxes | Tax assessment |
|---|---|---|
| 2025 | -- | $7,550 |
| 2024 | -- | $7,550 |
| 2023 | -- | $7,550 |
| 2022 | -- | $7,550 |
| 2021 | -- | $7,550 |
| 2020 | -- | $7,550 |
| 2019 | -- | $7,550 |
| 2018 | -- | $7,550 |
| 2017 | -- | $7,550 |
| 2016 | -- | $7,550 |
| 2015 | -- | $7,550 |
| 2014 | -- | $7,550 |
| 2013 | -- | $7,550 |
| 2012 | -- | $7,550 |
| 2011 | -- | $7,550 |
| 2010 | -- | $7,550 |
| 2009 | -- | $7,550 |
| 2008 | -- | $7,550 |
| 2007 | -- | $7,550 |
Find assessor info on the county website
Neighborhood: 10520
Nearby homes
- $28,950-- bd-- ba-- sqft204 Cleveland Dr, Croton on hudson, NY 10520Off Market
- $774,700-- bd-- ba-- sqft202 Cleveland Dr, Croton On Hudson, NY 10520Off Market
- $821,8003 bd2 ba1.3k sqft208 Cleveland Dr, Croton On Hudson, NY 10520Off Market
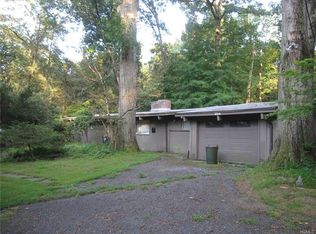
- $616,5003 bd2 ba1.2k sqft201 Cleveland Dr, Croton On Hudson, NY 10520Off Market
- $761,400-- bd-- ba-- sqft203 Cleveland Dr, Croton On Hudson, NY 10520Off Market
- $802,100-- bd-- ba-- sqft199 Cleveland Dr, Croton On Hudson, NY 10520Off Market
- $913,4004 bd2 ba1.8k sqft210 Cleveland Dr, Croton On Hudson, NY 10520Off Market
- $873,0003 bd3 ba1.8k sqft205 Cleveland Dr, Croton On Hudson, NY 10520Sold
Nearby schools
GreatSchools rating
- 8/10Carrie E Tompkins SchoolGrades: K-4Distance: 0.2 mi
- 7/10Pierre Van Cortlandt SchoolGrades: 5-8Distance: 0.7 mi
- 10/10Croton Harmon High SchoolGrades: 9-12Distance: 0.5 mi
Schools provided by the listing agent
- Elementary: Carrie E Tompkins School
- Middle: Pierre Van Cortlandt
- High: Croton-Harmon High School
Source: OneKey® MLS as distributed by MLS GRID. This data may not be complete. We recommend contacting the local school district to confirm school assignments for this home.
- New York
- Westchester County
- Croton-on-Hudson
- 10520
- 204 Cleveland Drive
Nearby cities
Nearby neighborhoods
Nearby zip codes
Other Croton-on-Hudson Topics
- Apartments for Rent in 10520
- Houses for Sale in 10520
- Houses for Rent in 10520
- 10520 Real Estate
- Croton-on-Hudson Condos
- Houses for Sale in Croton-on-Hudson
- Newest Listings in Croton-on-Hudson
- Croton-on-Hudson Home Values
- Croton-on-Hudson Real Estate Agents
- Croton-on-Hudson Refinance
- Croton-on-Hudson Mortgage Rates
