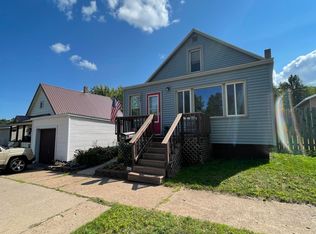
Enjoy the ease of main-floor living in this charming 2-bedroom, 1-bath home located in the heart of Negaunee! Soaring 9-foot ceilings create a bright, open feel throughout the home, while a spacious entry foyer with a generously sized coat and shoe closet provides a welcoming and functional space as you enter. Recent updates, including a new roof and refrigerator, add extra peace of mind. Step outside to the newly fully fenced backyard, designed for both relaxing and entertaining, complete with a patio, new fire pit, and newly installed front garden beds filled with flowers and vegetables. A spacious 2-car detached garage provides plenty of room for parking, storage, or projects and includes a wood-burning stove. An additional shed offers even more outdoor storage. Conveniently located just minutes from downtown Negaunee, schools, sports facilities, US-41, local parks, shopping, dining, and miles of recreational trails, this home offers a great combination of comfort, convenience, and outdoor enjoyment. For those wondering about the nearby railroad, train traffic is typically minimal, generally running 0–1 times per day and usually between the hours of 10 AM and 5 PM.
Contingent
$179,000
204 Cliff St, Negaunee, MI 49866
2beds
1,248sqft
Single Family Residence
Built in 1982
0.66 Acres Lot
$183,200 Zestimate®
$143/sqft
$-- HOA
What's special
New fire pitNewly fully fenced backyardMain-floor livingNew roofBright open feelSpacious entry foyer
- 23 days
- 1,407
- 64
Likely to sell faster than
Zillow last checked:
Listing updated:
Listed by:
BRECK TONELLA 906-250-7138,
SELECT REALTY 906-228-2772
Source: MiRealSource,MLS#: 50217637
Originating MLS: Upper Peninsula Assoc of Realtors
Facts & features
Interior
Bedrooms & bathrooms
- Bedrooms: 2
- Bathrooms: 1
- Full bathrooms: 1
- Main level bathrooms: 1
- Main level bedrooms: 2
Rooms
- Room types: Entry, Bedroom, Laundry, Living Room, Utility/Laundry Room, Bathroom
Bedroom 1
- Features: Carpet
- Level: Main
- Area: 120
- Dimensions: 10 x 12
Bedroom 2
- Features: Carpet
- Level: Main
- Area: 120
- Dimensions: 10 x 12
Bathroom 1
- Features: Linoleum
- Level: Main
- Area: 48
- Dimensions: 6 x 8
Dining room
- Features: Laminate
- Level: Main
- Area: 120
- Dimensions: 10 x 12
Kitchen
- Features: Laminate
- Level: Main
- Area: 143
- Dimensions: 11 x 13
Living room
- Features: Laminate
- Level: Main
- Area: 144
- Dimensions: 12 x 12
Heating
- Forced Air, Natural Gas
Cooling
- None
Appliances
- Included: Dishwasher, Dryer, Microwave, Range/Oven, Refrigerator, Washer, Gas Water Heater
- Laundry: First Floor Laundry, Laundry Room
Features
- High Ceilings, Eat-in Kitchen
- Flooring: Ceramic Tile, Carpet, Laminate, Linoleum
- Windows: Bay Window(s)
- Basement: None
- Has fireplace: No
Interior area
- Total structure area: 1,248
- Total interior livable area: 1,248 sqft
- Finished area above ground: 1,248
- Finished area below ground: 0
Property
Parking
- Total spaces: 3
- Parking features: 3 or More Spaces, Garage, Driveway, Detached, Electric in Garage, Garage Door Opener
- Garage spaces: 2
Accessibility
- Accessibility features: No-step Entrance
Features
- Levels: One
- Stories: 1
- Patio & porch: Patio
- Exterior features: Sidewalks, Garden
- Fencing: Fenced,Fence Owned
- Waterfront features: None
- Frontage type: Road
- Frontage length: 128
Lot
- Size: 0.66 Acres
- Dimensions: 128 x 225
- Features: Large Lot - 65+ Ft., Walk to School, City Lot
Details
- Additional structures: Shed(s)
- Parcel number: 525303000200
- Zoning: R2-Multiple-Family Residential District
- Zoning description: Residential
- Special conditions: Private,Standard
Construction
Type & style
- Home type: SingleFamily
- Architectural style: Ranch
- Property subtype: Single Family Residence
Materials
- Wood Siding
- Foundation: Slab
Condition
- New construction: No
- Year built: 1982
Utilities & green energy
- Electric: 100 Amp Service
- Sewer: Public Sanitary
- Water: Public Water at Street
- Utilities for property: Cable/Internet Avail., Cable Connected, Electricity Connected, Natural Gas Connected, Sewer Connected, Water Connected
Community & HOA
Community
- Subdivision: None
HOA
- Has HOA: No
Location
- Region: Negaunee
Financial & listing details
- Price per square foot: $143/sqft
- Tax assessed value: $128,300
- Annual tax amount: $2,696
- Date on market: 8/6/2026
- Cumulative days on market: 23 days
- Listing agreement: Exclusive Right To Sell
- Listing terms: Cash,Conventional,FHA,VA Loan,USDA Loan
- Road surface type: Paved
Estimated market value
$183,200
$174,000 - $192,000
$1,409/mo
Price history
| Date | Event | Price |
|---|---|---|
| 8/13/2026 | Contingent | $179,000$143/sqft |
Source: | ||
| 8/6/2026 | Listed for sale | $179,000+23.5%$143/sqft |
Source: | ||
| 11/26/2021 | Listing removed | -- |
Source: | ||
| 11/18/2021 | Pending sale | $144,900$116/sqft |
Source: | ||
| 11/18/2021 | Contingent | $144,900$116/sqft |
Source: | ||
| 10/22/2021 | Listed for sale | $144,900+0.6%$116/sqft |
Source: | ||
| 12/28/2001 | Sold | $144,000$115/sqft |
Source: Agent Provided Report a problem | ||
Public tax history
| Year | Property taxes | Tax assessment |
|---|---|---|
| 2025 | $2,696 +5.5% | $64,150 +18.8% |
| 2024 | $2,554 -0.5% | $54,000 -1.6% |
| 2023 | $2,566 | $54,900 +1.5% |
| 2022 | -- | $54,100 |
Find assessor info on the county website
Monthly payment
Est. payment
Payment breakdown
Explore the cost of this home by adjusting the details. Changes won't be saved.Climate risks
Neighborhood: 49866
Nearby schools
Schools provided by the listing agent
- District: Negaunee Public Schools
Source: MiRealSource. This data may not be complete. We recommend contacting the local school district to confirm school assignments for this home.