Skip main navigation
Sold for $174,900
  • $174,900

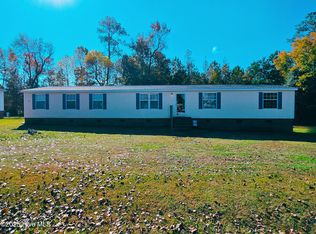
    204 Clifton Ridge Drive, Pikeville, NC 27863

    4beds
    1,708sqft
    Manufactured Home
    Built in 2006
    0.39 Acres Lot
    $181,600 Zestimate®
    $102/sqft
    $1,724 Estimated rent

    Home value

    $181,600

    $158,000 - $209,000

    $1,724/mo

    Zestimate® history
    Loading
    Loading...

    Owner options

    List your home for rent

    $1,724/mo

    Rent Zestimate®

    Find your next renter with Zillow Rental Manager. Plus, with online applications, you can quickly screen prospective tenants – for free.

    Learn more

    $1,724/mo

    Rent Zestimate®

    Refinance and save

    $1,102/mo

    Est. payment

    Refinancing to a lower rate could help reduce your monthly payments and save thousands over the life of the loan.

    See today's rates

    $1,102/mo

    Est. payment

    Explore your selling options

    Work with a Zillow partner agent

    Leverage their expertise and Zillow's premium Showcase listings to get your home seen by more buyers.

    Get started

    List with your own agent

    Get your home in front of millions of buyers by listing it on Zillow.

    Learn how to do it

    Sell it yourself

    Take full control of how buyers see your home on Zillow by listing For Sale by Owner (FSBO).

    List your home

    What's special

    Spacious showerOpen floor planSplit floor planWalk-in closetLarge soaking tubDual vanitiesSpacious hall bathroom
    Welcome to this 4-bedroom, 2-bath manufactured home with over 1700 sqft of living space! This home greets you with an open floor plan in the main living area, designed for comfortable living and entertaining. The living room is spacious, perfect for a large sectional and entertainment center. The kitchen boasts NEW granite countertops, freshly painted white cabinets, new hardware, and new LVP flooring that all work perfectly together! The dining area can accommodate a large table, overlooking the backyard. The primary suite is spacious allowing plenty of room for a king sized bed and accommodations for plenty of furniture. The primary ensuite features dual vanities, large soaking tub, spacious shower, plenty of storage space, and a walk-in closet. This home features a split floor plan with the primary suite being on one end of the home, and the secondary bedrooms located on the other end. This home features 3 large secondary bedrooms and a spacious hall bathroom. This home is located 10 Minutes to Pikeville, 10 Minutes to Princeton, 15 Minutes to Goldsboro, and 20 Minutes to SJAFB! **MUST SEE** **SELLER OFFERING A $5,000 USE-AS-YOU CHOOSE BUYER INCENTIVE**

    Zillow last checked:

    Listing updated:

    Listed by:

    Jace T Wise 919-222-1677,

    RE/MAX Complete,

    Cole Dinges 919-440-9409,

    RE/MAX Complete

    Bought with:

    Amanda Backus, 272247

    Down Home Realty And Property Management, LLC

    Source: Hive MLS,MLS#: 100468231MLS LogoOriginating MLS: MLS of Goldsboro

    Facts & features

    Interior

    Bedrooms & bathrooms
    • Bedrooms: 4
    • Bathrooms: 2
    • Full bathrooms: 2
    Primary bedroom
    • Level: Primary Living Area
    Dining room
    • Features: Combination
    Heating
    • Heat Pump, Electric
    Cooling
    • Central Air
    Appliances
    • Laundry: Dryer Hookup, Washer Hookup
    Features
    • Ceiling Fan(s), Blinds/Shades
    • Flooring: Carpet, LVT/LVP
    • Has fireplace: No
    • Fireplace features: None
    Interior area
    • Total structure area: 1,708
    • Total interior livable area: 1,708 sqft

    Property

    Parking
    • Parking features: Gravel
    Features
    • Levels: One
    • Stories: 1
    • Patio & porch: None
    • Fencing: None
    Lot
    • Size: 0.39 Acres
    • Dimensions: 100' x 171'
    Details
    • Parcel number: 2673107676
    • Zoning: N/A
    • Special conditions: Standard

    Construction

    Type & style
    • Home type: MobileManufactured
    • Property subtype: Manufactured Home
    Materials
    • Vinyl Siding
    • Foundation: Brick/Mortar
    • Roof: Shingle
    Condition
    • New construction: No
    • Year built: 2006

    Utilities & green energy

    • Sewer: Septic Tank
    • Water: Public
    • Utilities for property: Water Available

    Community & neighborhood

    Location
    • Region: Pikeville
    • Subdivision: Dan Lea

    Other

    Other facts
    • Listing agreement: Exclusive Right To Sell
    • Listing terms: Cash,Conventional,FHA,USDA Loan,VA Loan

    Price history

    DateEventPrice
    2/24/2025Sold$174,900$102/sqft
    Source: Hive MLS #100468231 Report a problem
    1/21/2025Contingent$174,900$102/sqft
    Source: Hive MLS #100468231 Report a problem
    1/8/2025Price change$174,900-5.4%$102/sqft
    Source: Hive MLS #100468231 Report a problem
    10/28/2024Price change$184,900-5.1%$108/sqft
    Source: Hive MLS #100468231 Report a problem
    10/17/2024Price change$194,900-2.5%$114/sqft
    Source: Hive MLS #100468231 Report a problem
    9/27/2024Listed for sale$199,900+626.9%$117/sqft
    Source: Hive MLS #100468231 Report a problem
    9/5/2020Listing removed$800
    Source: Eagles Properties, Inc. #75276 Report a problem
    7/3/2020Listed for rent$800
    Source: Eagles Properties, Inc. #75276 Report a problem
    6/22/2015Sold$27,500-73.2%$16/sqft
    Source: Public Record Report a problem
    4/30/2007Sold$102,500$60/sqft
    Source: Public Record Report a problem

    Public tax history

    YearProperty taxesTax assessment
    2025$1,180 +49.8%$161,180 +84%
    2024$787 +2.9%$87,590
    2023$765 $87,590
    2022$765 +5%$87,590
    2021$729 +4.7%$87,590
    2020$696 $87,590
    2019$696 $87,590 -4.4%
    2018$696 -4.2%$91,650
    2017$726 $91,650
    2016-- $91,650
    2015$728 -0.2%$91,650
    2014$729 $91,650
    2013-- $91,650
    2011-- $91,650
    2007-- --
    2005-- --
    2004-- --
    2003-- --
    2002-- --
    2001-- --

    Find assessor info on the county website

    Neighborhood: 27863

    Nearby schools

    GreatSchools rating
    Schools provided by the listing agent
    • Elementary: Northwest Elementary School
    • Middle: Norwayne
    • High: Charles Aycock

    Source: Hive MLS. This data may not be complete. We recommend contacting the local school district to confirm school assignments for this home.

    Get a cash offer in 3 minutes
    Find out how much your home could sell for in as little as 3 minutes with a no-obligation cash offer.
    Estimated market value
    $181,600
    Get a cash offer in 3 minutes
    Find out how much your home could sell for in as little as 3 minutes with a no-obligation cash offer.
    Estimated market value
    $181,600