Welcome to Wellington Crossing, one of Waltham’s most desirable communities. This sun-splashed, south-facing upper-floor corner condo offers peaceful views overlooking the tennis courts and pool and an open floor plan designed for comfort and ease. The granite and maple kitchen with stainless appliances flows to a formal dining area with wainscoting and a living room with a private balcony. A versatile den provides the perfect space for a home office, guest room, or cozy retreat. The primary suite features a bay window, dual vanity, and Jacuzzi tub. Additional features include in-unit laundry, central A/C, high ceilings, newer hot water heater, and generous storage. Residents enjoy access to a clubhouse, fitness center, pool, tennis courts, and social gatherings—all in a convenient location close to shops, restaurants, and major routes.
Pending
$835,000
204 Clocktower Dr #307, Waltham, MA 02452
2beds
1,465sqft
Condominium
Built in 2009
-- sqft lot
$834,800 Zestimate®
$570/sqft
$667/mo HOA
What's special
In-unit laundryGenerous storageHigh ceilings
- 65 days
- 47
- 2
Zillow last checked:
Listing updated:
Listed by:
Lisa Lyons 617-974-8538,
Coldwell Banker Realty - Waltham 781-893-0808
Source: MLS PIN,MLS#: 73544901
Facts & features
Interior
Bedrooms & bathrooms
- Bedrooms: 2
- Bathrooms: 2
- Full bathrooms: 2
Primary bedroom
- Features: Walk-In Closet(s), Flooring - Wall to Wall Carpet
- Level: First
Bedroom 2
- Features: Flooring - Wall to Wall Carpet
- Level: First
Primary bathroom
- Features: Yes
Bathroom 1
- Features: Bathroom - Full
- Level: First
Bathroom 2
- Features: Bathroom - Full
- Level: First
Dining room
- Features: Flooring - Hardwood, Wainscoting, Crown Molding
- Level: First
Kitchen
- Features: Countertops - Stone/Granite/Solid, Stainless Steel Appliances
- Level: First
Living room
- Features: Flooring - Hardwood, Balcony / Deck, Slider
- Level: First
Heating
- Natural Gas
Cooling
- Central Air
Appliances
- Included: Range, Dishwasher, Disposal, Microwave, Refrigerator
- Laundry: First Floor, In Unit
Features
- Den
- Flooring: Wood, Tile, Carpet, Flooring - Hardwood
- Has basement: No
- Has fireplace: No
Interior area
- Total structure area: 1,465
- Total interior livable area: 1,465 sqft
- Finished area above ground: 1,465
Property
Parking
- Total spaces: 2
- Parking features: Off Street
- Uncovered spaces: 2
Features
- Entry location: Unit Placement(Upper)
- Exterior features: Balcony
- Pool features: Association, In Ground
Details
- Parcel number: 4743907
- Zoning: res
Construction
Type & style
- Home type: Condo
- Property subtype: Condominium
- Attached to another structure: Yes
Condition
- Year built: 2009
Utilities & green energy
- Electric: Circuit Breakers
- Sewer: Public Sewer
- Water: Public
Community & HOA
Community
- Features: Public Transportation, Shopping, Park, Walk/Jog Trails, Medical Facility, Bike Path, Highway Access, House of Worship, Private School, Public School, University
- Security: Intercom
HOA
- Amenities included: Pool, Elevator(s), Tennis Court(s), Fitness Center, Clubhouse
- Services included: Insurance, Road Maintenance, Maintenance Grounds, Snow Removal, Trash
- HOA fee: $667 monthly
Location
- Region: Waltham
Financial & listing details
- Price per square foot: $570/sqft
- Tax assessed value: $733,000
- Annual tax amount: $7,198
- Date on market: 7/7/2026
Estimated market value
$834,800
$793,000 - $877,000
$3,329/mo
Price history
| Date | Event | Price |
|---|---|---|
| 7/21/2026 | Pending sale | $835,000$570/sqft |
Source: MLS PIN #73544901 Report a problem | ||
| 7/7/2026 | Contingent | $835,000$570/sqft |
Source: MLS PIN #73544901 Report a problem | ||
| 7/6/2026 | Listed for sale | $835,000+87.6%$570/sqft |
Source: MLS PIN #73544901 Report a problem | ||
| 7/30/2009 | Sold | $445,140$304/sqft |
Source: Public Record Report a problem | ||
Public tax history
| Year | Property taxes | Tax assessment |
|---|---|---|
| 2025 | $7,198 +7.4% | $733,000 +5.4% |
| 2024 | $6,702 -3.4% | $695,200 +3.5% |
| 2023 | $6,935 +2.2% | $672,000 +10.4% |
| 2022 | $6,783 +4.1% | $608,900 +5.8% |
| 2021 | $6,515 -4% | $575,500 +1.3% |
| 2020 | $6,788 +1.2% | $568,000 +7.2% |
| 2019 | $6,706 +8.2% | $529,700 +7.8% |
| 2018 | $6,197 +3% | $491,400 +2.5% |
| 2017 | $6,019 +11.6% | $479,200 +8.7% |
| 2016 | $5,395 -3.7% | $440,800 +3.4% |
| 2015 | $5,600 -2.2% | $426,500 |
| 2014 | $5,728 -0.4% | $426,500 |
| 2013 | $5,753 +13.2% | $426,500 +12% |
| 2012 | $5,084 +2% | $380,800 |
| 2011 | $4,985 | $380,800 |
Find assessor info on the county website
Monthly payment
Est. payment
Payment breakdown
Explore the cost of this home by adjusting the details. Changes won't be saved.Climate risks
Neighborhood: 02452
Nearby schools
Schools provided by the listing agent
- Elementary: Northeast
- Middle: Kennedy
- High: Waltham High
Source: MLS PIN. This data may not be complete. We recommend contacting the local school district to confirm school assignments for this home.



Similar homes
- $899,9002 bd2 ba1.4k sqftWellington Woods Condominiums, Medford, MA 02155For Sale
 MLS ID #73574422, The Linder-Simao Sales Solutions Team, Prestige Property Solutions, Inc.. MLS PIN
 - $808,0002 bd3 ba1.4k sqftLocke Village, Lexington, MA 02420For Sale
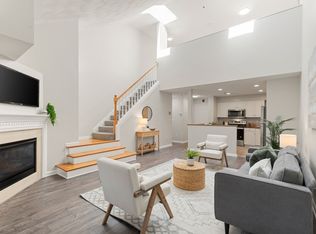 MLS ID #73559808, Elizabeth P. Crampton, Coldwell Banker Realty - Lexington. MLS PIN
 - $799,0002 bd2 ba1.2k sqftTowers Of Chestnut Hill, Newton, MA 02467For Sale
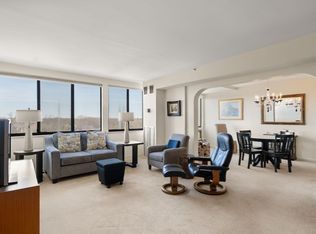 MLS ID #73487422, Richard C. Dore, Hammond Residential Real Estate. MLS PIN
 - $649,9002 bd2 ba1.1k sqft29 Spruce St Unit 23, Waltham, MA 02453For Sale
 MLS ID #73519487, Brian J. Fitzpatrick, Coldwell Banker Realty - Waltham. MLS PIN
