Skip main navigation
Off market
  • $752,100

    204 Clocktower Dr #409, Waltham, MA 02452

    2beds
    1,325sqft
    Condo
    Built in 2009
    -- sqft lot
    $752,100 Zestimate®
    $568/sqft
    $3,326 Estimated rent

    Home value

    $752,100

    $714,000 - $790,000

    $3,326/mo

    Zestimate® history
    Loading
    Loading...

    Owner options

    List your home for rent

    $3,326/mo

    Rent Zestimate®

    Find your next renter with Zillow Rental Manager. Plus, with online applications, you can quickly screen prospective tenants – for free.

    Learn more

    $3,326/mo

    Rent Zestimate®

    Refinance and save

    $5,150/mo

    Est. payment

    Refinancing to a lower rate could help reduce your monthly payments and save thousands over the life of the loan.

    See today's rates

    $5,150/mo

    Est. payment

    Explore your selling options

    Work with a Zillow partner agent

    Leverage their expertise and Zillow's premium Showcase listings to get your home seen by more buyers.

    Get started

    List with your own agent

    Get your home in front of millions of buyers by listing it on Zillow.

    Learn how to do it

    Sell it yourself

    Take full control of how buyers see your home on Zillow by listing For Sale by Owner (FSBO).

    List your home

    What's special

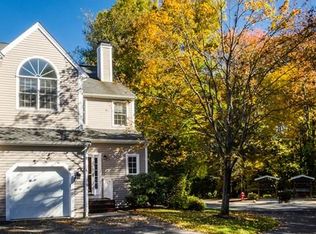
    204 Clocktower Drive #409 Waltham, MA 02452??1,325 square feet, 2 bedrooms, 2 full baths, 4th floor overlooking the pool?? $799,000 HIGHLY DESIRABLE WELLINGTON CROSSING LOCALE! Open concept with plenty of natural light and many 2020 updates. Featuring hardwood floors throughout, updated kitchen with new SS appliances, spacious living room with slider to balcony for relaxation & beautiful views, spacious master bedroom with custom walk-in-closet, in-unit laundry / storage room, high ceilings, crown moldings, natural gas heating and hot water, central air and much, much more! Enjoy all the amenities Wellington Crossing has to offer including an elevator, in-ground pool, tennis courts and club house! A perfect location with shops and public transportation nearby! Quick access to Rte. 128, Rte. 2, Mass Pike and Storrow Drive! A real find! 2020 UPDATES • Hardwood flooring throughout • Modern baseboard • Updated Recess lighting fixtures • Custom closets in Master & second bedroom • Custom glass shelving and lighting in linen closets • Renovated second bathroom with a floating vanity, mirror with LED lighting, new lighting, tile floor, toilet, baseboard • Added breakfast bar in kitchen to create more open concept • Freshly painted ‘Decorator’s White’ Benjamin Moore throughout • Google Smart Nest Learning Thermostat Programmable Smart – 3rd generation, compatible with Google & Amazon Alexa • Electric fireplace with multiple light settings and heat option • Fan in master bedroom • Legrand light switches throughout PROPERTY DETAILS • HOA FEE: $474 / month (includes Master Insurance, Water, Sewer, Exterior Maintenance, Landscaping, Snow Removal, Swimming Pool, Tennis Courts, Elevator) • Square Feet: 1,325 • Taxes for 2020: $3,804 (taxes reflect owner occupied residential exemption, buyer should confirm with city) HEATING & COOLING • Cooling Type: Central Air • Heating Type: Gas • Heating Fuel: Gas STRUCTURAL INFORATION • Architectural Style: Mid-Rise • Construction: Frame • Roof: Tar & Gravel • Square Fee: 1,325 • Year Built: 2009 • Floor #: 4 PARKING: Off-Street Parking, Common, Guest, Paved Driveway. Plenty of guest parking available SCHOOL INFORMATION • Elementary School: Northeast Elementary • Middle School: Kennedy Middle • High School: Waltham High INTERIOR • Number of Rooms: 5 • Appliances: Range, Dishwasher, Disposal, Microwave, Refrigerator, In-unit washer & dryer hookup • Hardwood floor throughout, Recessed Lighting, Ceiling Fan, Electric fireplace, Nest thermostat ROOMS • Total Bathrooms: 2 Full • Total Bedrooms: 2 (with walk-in closet) • Kitchen, Living Room, 2 bedrooms • In-unit Laundry located in the separate utility room Exclusions • All light fixtures (dining room, living room, hallway) will be excluded & replaced with new fixtures and option of fan in the living room • Washer / Dryer • Glass shelves in second bedroom • toilets excluded and will be replaced with new white toilets • All window treatments • Separate / detached dresser inside second bedroom

    This property is off market, which means it's not currently listed for sale or rent on Zillow. This may be different from what's available on other websites or public sources.

    Facts & features

    Interior

    Bedrooms & bathrooms
    • Bedrooms: 2
    • Bathrooms: 2
    • Full bathrooms: 2
    Heating
    • Forced air, Gas
    Cooling
    • Central
    Appliances
    • Included: Dishwasher, Freezer, Garbage disposal, Microwave, Range / Oven, Refrigerator
    Features
    • Cable Available
    • Flooring: Tile, Hardwood
    • Basement: None
    • Has fireplace: Yes
    Interior area
    • Total interior livable area: 1,325 sqft

    Property

    Parking
    • Total spaces: 2
    • Parking features: Off-street
    Features
    • Exterior features: Shingle, Vinyl, Wood, Wood products
    • Has spa: Yes
    • Has view: Yes
    • View description: Territorial, City
    Details
    • Parcel number: WALTM015B008L0007265

    Construction

    Type & style
    • Home type: Condo
    Materials
    • Frame
    • Roof: Shake / Shingle
    Condition
    • Year built: 2009

    Community & neighborhood

    Community
    • Community features: Fitness Center
    Location
    • Region: Waltham

    HOA & financial

    HOA
    • Has HOA: Yes
    • HOA fee: $474 monthly

    Other

    Other facts
    • Amenities: Shopping, Golf Course, Medical Facility, Public Transportation, Swimming Pool, Park, Highway Access, House Of Worship, University, Tennis Court, Public School, Walk/Jog Trails
    • Appliances: Range, Microwave, Disposal, Dishwasher - Energy Star, Compactor, Refrigerator - Energy Star, Dryer - Energy Star, Washer - Energy Star
    • Assoc Security: Intercom
    • Complex Complete: Yes
    • Cooling: Central Air
    • Din Level: First Floor
    • Exterior Unit Features: Covered Patio/Deck, Professional Landscaping, Tennis Court
    • Flooring: Wall To Wall Carpet, Hardwood, Tile
    • Heating: Gas, Forced Air
    • Hot Water: Natural Gas, Tank
    • Mbr Dscrp: Closet - Walk-In, Flooring - Wall To Wall Carpet, Bathroom - Full, Ceiling Fan(s), Window(s) - Bay/Bow/Box, Crown Molding
    • Mbr Level: First Floor
    • Roof Material: Asphalt/Fiberglass Shingles
    • Style: Mid-Rise
    • Year Round: Yes
    • Construction: Frame
    • Master Bath: Yes
    • Pets Allowed: Yes
    • Electric Feature: Circuit Breakers
    • Interior Features: Cable Available
    • Bth1 Dscrp: Bathroom - Full, Flooring - Stone/Ceramic Tile, Bathroom - With Tub & Shower, Closet - Linen, Countertops - Stone/Granite/Solid, Double Vanity, Jacuzzi / Whirlpool Soaking Tub, Closet - Walk-In, Recessed Lighting, Hot Tub / Spa
    • Din Dscrp: Flooring - Hardwood, Wainscoting, Crown Molding, Lighting - Overhead
    • Insulation Feature: Full
    • Kit Dscrp: Flooring - Hardwood, Countertops - Stone/Granite/Solid, Pantry, Breakfast Bar / Nook, Recessed Lighting, Stainless Steel Appliances, Kitchen Island
    • Bed2 Dscrp: Flooring - Wall To Wall Carpet, Closet - Double
    • Bth1 Level: First Floor
    • Bth2 Dscrp: Bathroom - Full, Bathroom - With Tub & Shower, Closet - Linen, Flooring - Stone/Ceramic Tile, Countertops - Stone/Granite/Solid
    • Bth2 Level: First Floor
    • Energy Features: Insulated Windows, Insulated Doors, Prog. Thermostat
    • Bed2 Level: First Floor
    • Exterior: Vinyl
    • Unit Placement: Top/Penthouse
    • Utility Connections: Washer Hookup
    • Terms Feature: Contract For Deed
    • Fee Interval: Monthly
    • CONTINGENCY_TYPE: Pending P&S

    Price history

    DateEventPrice
    10/28/2022Sold$720,000-2.7%$543/sqft
    Source: MLS PIN #73014635 Report a problem
    9/1/2022Contingent$739,900$558/sqft
    Source: MLS PIN #73014635 Report a problem
    7/20/2022Price change$739,900+0.1%$558/sqft
    Source: MLS PIN #73014635 Report a problem
    7/12/2022Price change$739,000-3.4%$558/sqft
    Source: MLS PIN #72997178 Report a problem
    7/6/2022Price change$765,000-3%$577/sqft
    Source: MLS PIN #72997178 Report a problem
    6/14/2022Price change$789,000-1.3%$595/sqft
    Source: MLS PIN #72997178 Report a problem
    5/31/2022Listed for sale$799,000+40.8%$603/sqft
    Source: Owner Report a problem
    6/8/2020Sold$567,500-3%$428/sqft
    Source: Public Record Report a problem
    4/11/2020Pending sale$584,900$441/sqft
    Source: Redfin Corp. #72631653 Report a problem
    3/11/2020Listed for sale$584,900$441/sqft
    Source: Redfin Corp. #72631653 Report a problem
    11/27/2019Listing removed$584,900$441/sqft
    Source: Redfin Corp. #72558477 Report a problem
    10/4/2019Listed for sale$584,900$441/sqft
    Source: Redfin Corp. #72558477 Report a problem
    10/4/2019Pending sale$584,900$441/sqft
    Source: Redfin Corp. #72558477 Report a problem
    9/13/2019Pending sale$584,900$441/sqft
    Source: Redfin Corp. #72558477 Report a problem
    9/4/2019Listed for sale$584,900+53.5%$441/sqft
    Source: Redfin Corp. #72558477 Report a problem
    2/20/2018Listing removed$2,000$2/sqft
    Source: Zillow Rental Network Report a problem
    2/5/2018Listed for rent$2,000$2/sqft
    Source: Zillow Rental Network Report a problem
    10/30/2009Sold$381,037$288/sqft
    Source: Public Record Report a problem

    Public tax history

    YearProperty taxesTax assessment
    2025$6,694 +7.6%$681,700 +5.6%
    2024$6,224 -3.4%$645,600 +3.5%
    2023$6,440 +2.2%$624,000 +10.3%
    2022$6,301 +4.1%$565,600 +5.8%
    2021$6,053 -4.1%$534,700 +1.2%
    2020$6,312 +1.1%$528,200 +7.1%
    2019$6,245 +8.2%$493,300 +7.8%
    2018$5,770 +3%$457,600 +2.6%
    2017$5,604 +11.5%$446,200 +8.6%
    2016$5,027 -3.8%$410,700 +3.2%
    2015$5,224 -2.2%$397,900
    2014$5,344 -0.4%$397,900
    2013$5,368 +13.2%$397,900 +12%
    2012$4,742 +2%$355,200
    2011$4,650 $355,200

    Find assessor info on the county website

    Neighborhood: 02452

    Nearby schools

    GreatSchools rating
    Schools provided by the listing agent
    • Elementary: Northeast
    • Middle: Kennedy
    • High: WHS

    Source: The MLS. This data may not be complete. We recommend contacting the local school district to confirm school assignments for this home.

    Get a cash offer in 3 minutes
    Find out how much your home could sell for in as little as 3 minutes with a no-obligation cash offer.
    Estimated market value
    $752,100
    Get a cash offer in 3 minutes
    Find out how much your home could sell for in as little as 3 minutes with a no-obligation cash offer.
    Estimated market value
    $752,100