This beautiful, move-in ready home with 3 bedrooms, 2 full baths, brick home in Hillsboro, Texas sits on 0.30 acres and offers 1,376 square feet of living space built in 2000. The whole house remodel was completed 6 years ago and includes granite countertops, laminate flooring throughout, tile in the bathrooms, and updated appliances that convey with the sale. The wood burning fireplace adds a cozy touch to the living area. The roof and AC compressor were both replaced 1 year ago and the inside AC unit was replaced in 2019. Step outside to your own backyard oasis featuring a fiberglass in-ground pool, outdoor kitchen, bathroom, and a large privacy fence, all added 4 years ago. Next to the 2 car garage, an additional concrete parking pad was added at this same time. A separate dog run adds extra convenience for pet owners. The 2 car garage rounds out this well appointed property. Located on dead end street. Walking distance to the Hillsboro Intermediate School. If you commute to Waco or Dallas-Ft Worth, this property has easy access to I-35. This one won't last long, schedule your showing today!
Sold
Price Unknown
204 Cloverdale St, Hillsboro, TX 76645
3beds
1,376sqft
Single Family Residence
Built in 2000
0.3 Acres Lot
$319,500 Zestimate®
$--/sqft
$2,043 Estimated rent
Home value
$319,500
$304,000 - $335,000
$2,043/mo
Zestimate® history
Owner options
List your home for rent
$2,043/mo
Rent Zestimate®
Find your next renter with Zillow Rental Manager. Plus, with online applications, you can quickly screen prospective tenants – for free.
$2,043/mo
Rent Zestimate®
Refinance and save
Refinancing to a lower rate could help reduce your monthly payments and save thousands over the life of the loan.
Explore your selling options
Work with a Zillow partner agent
Leverage their expertise and Zillow's premium Showcase listings to get your home seen by more buyers.
Get startedList with your own agent
Get your home in front of millions of buyers by listing it on Zillow.
Learn how to do itSell it yourself
Take full control of how buyers see your home on Zillow by listing For Sale by Owner (FSBO).
List your homeWhat's special
Large privacy fenceFiberglass in-ground poolBrick homeOutdoor kitchenLaminate flooring throughoutGranite countertopsTile in the bathrooms
Zillow last checked:
Listing updated:
Listed by:
Jamie Siddons 0443689 254-582-0077,
Julie Siddons REALTORS, LLC 254-582-0077
Bought with:
Yannery Escobedo, 0804766
Real Broker, LLC
Source: NTREIS,MLS#: 21368835
Facts & features
Interior
Bedrooms & bathrooms
- Bedrooms: 3
- Bathrooms: 2
- Full bathrooms: 2
Primary bedroom
- Features: Built-in Features, Ceiling Fan(s), En Suite Bathroom, Separate Shower, Walk-In Closet(s)
- Level: First
- Dimensions: 0 x 0
Bedroom
- Features: Ceiling Fan(s)
- Level: First
- Dimensions: 0 x 0
Bedroom
- Features: Ceiling Fan(s)
- Level: First
- Dimensions: 0 x 0
Primary bathroom
- Features: Built-in Features, Dual Sinks, En Suite Bathroom, Garden Tub/Roman Tub, Solid Surface Counters, Separate Shower
- Level: First
- Dimensions: 0 x 0
Dining room
- Level: First
- Dimensions: 0 x 0
Other
- Features: Built-in Features
- Level: First
- Dimensions: 0 x 0
Kitchen
- Features: Built-in Features, Dual Sinks, Granite Counters
- Level: First
- Dimensions: 0 x 0
Living room
- Features: Ceiling Fan(s), Fireplace
- Level: First
- Dimensions: 0 x 0
Heating
- Central, Electric, Fireplace(s)
Cooling
- Central Air, Ceiling Fan(s), Electric
Appliances
- Included: Dishwasher, Electric Range, Disposal, Microwave, Refrigerator
- Laundry: Common Area, Washer Hookup, Dryer Hookup, Laundry in Utility Room
Features
- Decorative/Designer Lighting Fixtures, Granite Counters, High Speed Internet, Open Floorplan, Cable TV
- Flooring: Laminate, Tile
- Windows: Window Coverings
- Has basement: No
- Number of fireplaces: 1
- Fireplace features: Wood Burning
Interior area
- Total interior livable area: 1,376 sqft
Property
Parking
- Total spaces: 2
- Parking features: Additional Parking, Door-Multi, Driveway, Garage Faces Front, Garage, Garage Door Opener, On Street
- Attached garage spaces: 2
Features
- Levels: One
- Stories: 1
- Patio & porch: Awning(s), Other, Covered
- Exterior features: Awning(s), Dog Run, Outdoor Grill, Outdoor Kitchen, Private Yard, Rain Gutters
- Pool features: Fiberglass, In Ground, Pool
- Fencing: Privacy,Wood
Lot
- Size: 0.3 Acres
- Features: Back Yard, Cleared, Interior Lot, Lawn, Landscaped, Level, Subdivision
- Residential vegetation: Cleared, Grassed
Details
- Parcel number: 241164
Construction
Type & style
- Home type: SingleFamily
- Architectural style: Traditional,Detached
- Property subtype: Single Family Residence
Materials
- Brick
- Foundation: Slab
- Roof: Composition
Condition
- Resale
- Year built: 2000
Utilities & green energy
- Sewer: Public Sewer
- Water: Public
- Utilities for property: Electricity Connected, Sewer Available, Separate Meters, Water Available, Cable Available
Community & HOA
Community
- Features: Curbs
- Subdivision: Meadow Terrace
HOA
- Has HOA: No
Location
- Region: Hillsboro
Financial & listing details
- Tax assessed value: $243,400
- Annual tax amount: $5,798
- Date on market: 8/26/2026
- Cumulative days on market: 4 days
- Listing terms: Cash,Conventional,FHA,USDA Loan,VA Loan
Price history
| Date | Event | Price |
|---|---|---|
| 9/28/2026 | Sold | -- |
Source: NTREIS #21368835 Report a problem | ||
| 9/8/2026 | Pending sale | $319,900$232/sqft |
Source: NTREIS #21368835 Report a problem | ||
| 8/31/2026 | Contingent | $319,900$232/sqft |
Source: NTREIS #21368835 Report a problem | ||
| 8/26/2026 | Listed for sale | $319,900+161.1%$232/sqft |
Source: NTREIS #21368835 Report a problem | ||
| 7/24/2012 | Sold | -- |
Source: Agent Provided Report a problem | ||
| 4/30/2012 | Listed for sale | $122,500$89/sqft |
Source: C-21 David Teel, Realtor #11761721 Report a problem | ||
Public tax history
| Year | Property taxes | Tax assessment |
|---|---|---|
| 2026 | -- | $243,400 +4.1% |
| 2025 | -- | $233,728 +10% |
| 2024 | $968 +16.5% | $212,480 +21.4% |
| 2023 | $831 +3.6% | $175,030 +8.7% |
| 2022 | $802 -5.7% | $161,040 +10% |
| 2021 | $850 +0% | $146,400 +4.1% |
| 2020 | $850 | $140,660 +4.4% |
| 2018 | -- | $134,720 +4.7% |
| 2017 | -- | $128,640 +3.2% |
| 2016 | -- | $124,640 +2.3% |
| 2015 | -- | $121,790 +3.1% |
| 2014 | -- | $118,120 +0.2% |
| 2013 | -- | $117,850 +2.5% |
| 2012 | -- | $114,970 |
| 2011 | -- | $114,970 |
| 2010 | -- | $114,970 |
| 2009 | -- | $114,970 -1.4% |
| 2008 | -- | $116,590 +3.6% |
| 2007 | -- | $112,520 |
Find assessor info on the county website
Neighborhood: 76645
Nearby homes
- $190,000-- bd2 ba1.5k sqft206 Cloverdale St, Hillsboro, TX 76645Off Market
- $289,500-- bd2 ba2.1k sqft202 Cloverdale St, Hillsboro, TX 76645Off Market
- $139,800-- bd-- ba-- sqftCloverdale St, Hillsboro, TX 76645Off Market
- $237,6003 bd2 ba1.3k sqft207 Cloverdale St, Hillsboro, TX 76645Off Market
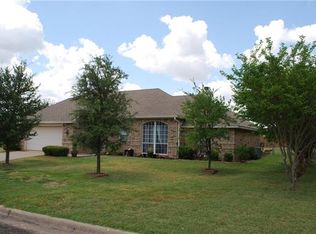
- $238,4003 bd2 ba1.3k sqft205 Cloverdale St, Hillsboro, TX 76645Off Market
- $222,600-- bd2 ba1.7k sqft208 Cloverdale St, Hillsboro, TX 76645Off Market
- $227,700-- bd2 ba1.4k sqft209 Cloverdale St, Hillsboro, TX 76645Off Market
- $246,400-- bd2 ba1.6k sqft210 Cloverdale St, Hillsboro, TX 76645Off Market
Nearby schools
GreatSchools rating
- 7/10Hillsboro Intermediate SchoolGrades: 4-6Distance: 0.3 mi
- 9/10Hillsboro Junior High SchoolGrades: 7-8Distance: 0.9 mi
- 7/10Hillsboro High SchoolGrades: 9-12Distance: 1.7 mi
Schools provided by the listing agent
- Elementary: Franklin
- Middle: Hillsboro
- High: Hillsboro
- District: Hillsboro ISD
Source: NTREIS. This data may not be complete. We recommend contacting the local school district to confirm school assignments for this home.
Sell for more on Zillow
Get a Zillow Showcase℠ listing at no additional cost and you could sell for .
$319,500
2% more
+$6,390
With Zillow Showcase(estimated)
$325,890
Sell for more on Zillow
Get a Zillow Showcase℠ listing at no additional cost and you could sell for .
$319,500
2% more
+$6,390
With Zillow Showcase(estimated)
$325,890
- Texas
- Hill County
- Hillsboro
- 76645
- 204 Cloverdale St
