Skip main navigation
Off market
  • $927,800

    204 Clydia Ct, Middletown, DE 19709

    6beds
    5,775sqft
    SingleFamily
    Built in 2019
    0.47 Acres Lot
    $927,800 Zestimate®
    $161/sqft
    $5,181 Estimated rent

    Home value

    $927,800

    $872,000 - $993,000

    $5,181/mo

    Zestimate® history
    Loading
    Loading...

    Owner options

    List your home for rent

    $5,181/mo

    Rent Zestimate®

    Find your next renter with Zillow Rental Manager. Plus, with online applications, you can quickly screen prospective tenants – for free.

    Learn more

    $5,181/mo

    Rent Zestimate®

    Refinance and save

    $5,582/mo

    Est. payment

    Refinancing to a lower rate could help reduce your monthly payments and save thousands over the life of the loan.

    See today's rates

    $5,582/mo

    Est. payment

    Explore your selling options

    Work with a Zillow partner agent

    Leverage their expertise and Zillow's premium Showcase listings to get your home seen by more buyers.

    Get started

    List with your own agent

    Get your home in front of millions of buyers by listing it on Zillow.

    Learn how to do it

    Sell it yourself

    Take full control of how buyers see your home on Zillow by listing For Sale by Owner (FSBO).

    List your home

    What's special

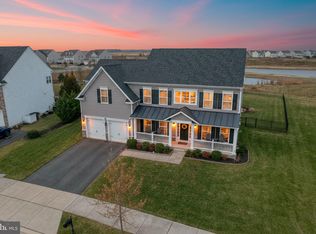
    Extraordinary Versailles C model with front porch, stone and vinyl siding featuring 6 bedrooms and 5 full baths only 18 months old! The list of upgrades in this house is so large it is included on a seperate sheet in document section. The first floor has hardwood floors throughout and includes a formal dining room, living room with additional windows, First floor full bath with ceramic flooring , upgraded tile shower and granite topped vanity, 1st floor bedroom presently used as an office has door into the full bath, Gourmet kitchen with huge granite island, granite counters, expanded cabinetry, upgraded cabinets & trim, double oven, gas cooktop, pantry, designer lighting and dining area. Huge two story family room with additional windows. The 2nd floor is accessed by a hardwood staircase with iron spindles and takes you to a 18 X 20 loft area overlooking the family room, a step saving laundry room with laundry tub and Samsung washer and dryer, the master suite has a tray ceiling and is comprised of 2 walk in closets, sitting area, and master bath with ceramic floor, upgraded tile and double sink in the granite topped vanity, Bedrooms 2 &3 share a jack and jill full bathroom with upgraded tile and granite vanity, bedroom 4 has its own full upgraded bath and oversized closet . The lower level is finished with 2 egress windows one for a bedroom with full bath with ceramic tile and granite topped vanity, large recreation room and a wet bar with ceramic tile floor, wine frig and designer lighting with plenty of room for the pool table. There is 3 car garage 2 turned and one front facing creating small courtyard, the driveway and curb cut are oversized, there is bronze faucets and hardware throughout the house, and there are two specimen trees in the upgraded landscaping. This home is energy efficient with 2 zoned HVAC, Low E windows and a tankless water heater. Located backing to open space and within walking distance to the clubhouse and restaurant and pools.

    This property is off market, which means it's not currently listed for sale or rent on Zillow. This may be different from what's available on other websites or public sources.

    Facts & features

    Interior

    Bedrooms & bathrooms
    • Bedrooms: 6
    • Bathrooms: 5
    • Full bathrooms: 5
    Heating
    • Forced air, Gas
    Cooling
    • Central
    Appliances
    • Included: Dishwasher, Dryer, Garbage disposal, Microwave, Range / Oven, Refrigerator, Washer
    Features
    • Flooring: Tile, Carpet, Hardwood
    • Basement: Partially finished
    Interior area
    • Total interior livable area: 5,775 sqft

    Property

    Parking
    • Total spaces: 3
    • Parking features: Garage - Attached
    Features
    • Exterior features: Stone, Vinyl
    Lot
    • Size: 0.47 Acres
    Details
    • Parcel number: 2305300050

    Construction

    Type & style
    • Home type: SingleFamily
    • Architectural style: Colonial
    Materials
    • Foundation: Crawl/Raised
    • Roof: Other
    Condition
    • Year built: 2019

    Community & HOA

    HOA
    • Has HOA: Yes
    • HOA fee: $17 monthly
    Location
    • Region: Middletown

    Financial & listing details

    • Price per square foot: $161/sqft
    • Tax assessed value: $772,200

    Price history

    DateEventPrice
    5/4/2021Sold$727,000-1.7%$126/sqft
    Source: Public Record Report a problem
    2/24/2021Pending sale$739,900$128/sqft
    Source: Bright MLS #DENC521250 Report a problem
    2/18/2021Listed for sale$739,900+28.1%$128/sqft
    Source: Bright MLS #DENC521250 Report a problem
    3/15/2019Sold$577,740+1055.5%$100/sqft
    Source: Public Record Report a problem
    11/1/2018Sold$50,000$9/sqft
    Source: Public Record Report a problem

    Public tax history

    YearProperty taxesTax assessment
    2025-- $772,200 +374.3%
    2024$5,997 +19.6%$162,800
    2023$5,014 +0.2%$162,800
    2022$5,006 +2.2%$162,800
    2021$4,896 +1.2%$162,800
    2020$4,838 +7.9%$162,800
    2019$4,483 +1536.3%$162,800 +1407.4%
    2017$274 -1.7%$10,800
    2016$279 $10,800
    2015$279 +3%$10,800
    2014$270 $10,800
    2013-- $10,800
    2012-- $10,800
    2011-- $10,800
    2010-- $10,800
    2009-- $10,800
    2008-- $10,800
    2007-- $10,800
    2006-- $10,800
    2005-- $10,800
    2004-- $10,800
    Find assessor info on the county website

    Neighborhood: 19709

    Nearby schools

    GreatSchools rating
    Get a cash offer in 3 minutes
    Find out how much your home could sell for in as little as 3 minutes with a no-obligation cash offer.
    Estimated market value
    $927,800
    Get a cash offer in 3 minutes
    Find out how much your home could sell for in as little as 3 minutes with a no-obligation cash offer.
    Estimated market value
    $927,800