Perched on a double lot, this classic mountain home provides a haven of comfort and solitude. About three-quarters of the way up Big Mountain Road, Whitefish Mountain is just minutes away. The Ptarmigan Village community includes an indoor pool, outdoor pool, hot tub, tennis courts, and a private dock on Whitefish Lake. 2002 built, this abode offers an impressive 3,579 square feet of living area, giving ample room for a personal getaway, corporate retreat, or prospective investment with nightly rental income. Boasting five bedrooms and four bathrooms, this home ensures privacy and convenience. The detached garage protects one vehicle and allows for storage. Above it, a studio apartment is another rental opportunity. The forested property is a den for deer, fox, and Morrell mushrooms. The year-round beauty of Whitefish, Montana, awaits just outside the front door, inviting residents and guests to indulge in the area's pristine landscapes and vibrant community. Sold turn-key and ready to rent. ADU will not be furnished - kitchen appliances will be included.
Closed
Price Unknown
204 Cottonwood Dr #203, Whitefish, MT 59937
5beds
3,926sqft
Single Family Residence
Built in 2002
0.6 Acres Lot
$1,647,500 Zestimate®
$--/sqft
$5,766 Estimated rent
Home value
$1,647,500
$1.47M - $1.89M
$5,766/mo
Zestimate® history
Owner options
List your home for rent
$5,766/mo
Rent Zestimate®
Find your next renter with Zillow Rental Manager. Plus, with online applications, you can quickly screen prospective tenants – for free.
$5,766/mo
Rent Zestimate®
Refinance and save
$1,120/mo
Est. payment
Refinancing to a lower rate could help reduce your monthly payments and save thousands over the life of the loan.
$1,120/mo
Est. payment
Explore your selling options
Work with a Zillow partner agent
Leverage their expertise and Zillow's premium Showcase listings to get your home seen by more buyers.
Get startedList with your own agent
Get your home in front of millions of buyers by listing it on Zillow.
Learn how to do itSell it yourself
Take full control of how buyers see your home on Zillow by listing For Sale by Owner (FSBO).
List your homeWhat's special
Indoor poolOutdoor poolForested propertyHot tubTennis courtsClassic mountain homeDouble lot
Zillow last checked:
Listing updated:
Listed by:
Jaci Hoff 406-730-7117,
National Parks Realty - Whitefish
Bought with:
Susan Petersen, RRE-RBS-LIC-89913
Century 21 Deaton and Company Real Estate
Source: MRMLS,MLS#: 30035344
Facts & features
Interior
Bedrooms & bathrooms
- Bedrooms: 5
- Bathrooms: 5
- Full bathrooms: 4
- 3/4 bathrooms: 1
Primary bedroom
- Description: The trees and birds welcome mornings. The moon and stars blanket evenings. Walk in closet.
- Level: Upper
- Area: 350
- Dimensions: 20 x 17.5
Bedroom 1
- Description: No closet. Treetop views.
- Level: Upper
- Area: 146
- Dimensions: 8.6 x 17.5
Bedroom 2
- Level: Lower
- Area: 146
- Dimensions: 8.6 x 17.5
Bedroom 3
- Description: No closet. Connected to Bedroom 3 and Bathroom 4.
- Level: Lower
- Area: 350
- Dimensions: 20 x 17.5
Bedroom 4
- Description: Connected to Bedroom 4.
- Level: Lower
- Area: 115
- Dimensions: 10 x 11.5
Primary bathroom
- Description: Jetted tub.
- Level: Upper
- Area: 175
- Dimensions: 10 x 17.5
Bathroom 1
- Description: Jetted tub.
- Level: Upper
- Area: 146
- Dimensions: 8.6 x 17.5
Bathroom 4
- Description: Ensuite in Bedroom 5. Three quarter - shower.
- Level: Lower
- Area: 60
- Dimensions: 10 x 6
Bonus room
- Description: Walk-in closet for storage.
- Level: Upper
- Area: 146
- Dimensions: 8.6 x 17.5
Dining room
- Description: Easily seat 12. Gentle forest views. Walkout to grill and outdoor seating on an open deck.
- Level: Main
- Area: 262
- Dimensions: 15 x 17.5
Great room
- Description: Additional Dwelling Unit Studio Apartment above one car detached garage.
- Level: Lower
- Area: 347
- Dimensions: 21 x 17
Kitchen
- Description: Fridge, range, microwave, dishwasher new 2019. Island bar. Window at sink.
- Level: Main
- Area: 262
- Dimensions: 15 x 17.5
Laundry
- Description: Washer/Dryer new in 2019.
- Level: Lower
- Area: 146
- Dimensions: 8.6 x 17.5
Living room
- Description: Commanding rock, wood-burning fireplace. Calming forest views.
- Level: Main
- Area: 453
- Dimensions: 25.9 x 17.5
Loft
- Description: Sofa sleeper new in 2019. Walkout to deck with hot tub.
- Level: Upper
- Area: 200
- Dimensions: 20 x 10
Heating
- Baseboard, Electric, Pellet Stove
Appliances
- Included: Dryer, Dishwasher, Microwave, Range, Refrigerator, Washer
- Laundry: Washer Hookup
Features
- Fireplace, Open Floorplan, Walk-In Closet(s)
- Basement: Daylight,Full,Finished,Walk-Up Access
- Number of fireplaces: 1
Interior area
- Total interior livable area: 3,926 sqft
- Finished area below ground: 1,193
Property
Parking
- Total spaces: 1
- Parking features: Additional Parking, See Remarks
- Garage spaces: 1
Features
- Levels: Three Or More
- Patio & porch: Deck, Porch
- Exterior features: Hot Tub/Spa, See Remarks
- Pool features: Community
- Has spa: Yes
- Spa features: Hot Tub
- Fencing: None
- Has view: Yes
- View description: Trees/Woods
- Waterfront features: Lake, Water Access
- Body of water: Whitefish Lake
Lot
- Size: 0.6 Acres
- Dimensions: All of lots 1 and 4; 204 and 203 Cottonwood Drive
- Features: See Remarks, Wooded
- Topography: Sloping
Details
- Parcel number: 07429211401070000
- Zoning: Residential
- Zoning description: R-3
- Special conditions: Standard
Construction
Type & style
- Home type: SingleFamily
- Architectural style: Other
- Property subtype: Single Family Residence
Materials
- See Remarks, Wood Siding
- Foundation: Poured
- Roof: Metal
Condition
- See Remarks
- New construction: No
- Year built: 2002
Utilities & green energy
- Sewer: Community/Coop Sewer
- Water: Community/Coop
- Utilities for property: Electricity Connected, High Speed Internet Available, See Remarks
Community & HOA
Community
- Features: Clubhouse, Lake, Pool, Street Lights
- Security: Carbon Monoxide Detector(s), Smoke Detector(s), See Remarks
- Subdivision: Ptarmigan Village
HOA
- Has HOA: Yes
- Amenities included: Clubhouse, Indoor Pool, Laundry, Meeting Room, Management, Pool, Parking, Stream Seasonal, Snow Removal, Spa/Hot Tub, See Remarks, Trail(s)
- Services included: Pool(s), Road Maintenance, Sewer, See Remarks, Trash, Snow Removal
- HOA fee: $1,120 monthly
- HOA name: Ptarmigan Homeowners Association
Location
- Region: Whitefish
Financial & listing details
- Annual tax amount: $6,197
- Date on market: 10/18/2024
- Listing agreement: Exclusive Right To Sell
- Listing terms: Cash,Conventional
- Exclusions: limited personal items
- Road surface type: Asphalt
Price history
| Date | Event | Price |
|---|---|---|
| 11/19/2024 | Sold | -- |
Source:  MRMLS #30035344 Report a problem MRMLS #30035344 Report a problem | ||
| 10/18/2024 | Listed for sale | $1,495,000$381/sqft |
Source: MRMLS #30035344 Report a problem | ||
Public tax history
Tax history is unavailable.
Neighborhood: 59937
Nearby homes
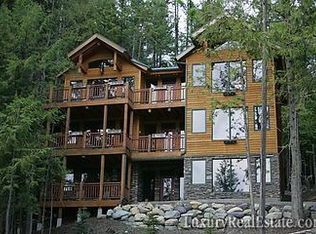
- $1,562,9005 bd4 ba2.3k sqft204 Cottonwood Dr, Whitefish, MT 59937Off Market
- $868,5003 bd3 ba1.4k sqft205 Cottonwood Dr, Whitefish, MT 59937Off Market
- $99,1470.3 acres203 Cottonwood Dr, Whitefish, MT 59937Off Market
- $--5 bd3 ba3.3k sqft202 Cottonwood Dr, Whitefish, MT 59937Sold
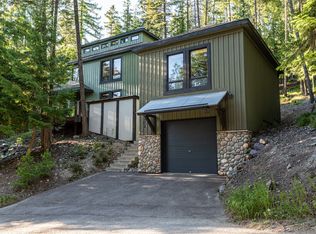
- $845,8005 bd3 ba1.4k sqft3048 Knopfle Rd, Whitefish, MT 59937Off Market
- $1,583,3002 bd3 ba2.4k sqft208 Cottonwood Dr, Whitefish, MT 59937Off Market
- $409,425-- bd-- ba-- sqft3068 Knopfle Rd, Whitefish, MT 59937Off Market
- $729,6003 bd2 ba1.4k sqft207 Ptarmigan Blvd, Whitefish, MT 59937Off Market
Nearby schools
GreatSchools rating
- 7/10Whitefish Middle 5-8Grades: 5-8Distance: 3.8 mi
- 8/10Whitefish High SchoolGrades: 9-12Distance: 4.2 mi
- 8/10L A Muldown SchoolGrades: PK-4Distance: 4.3 mi
Sell for more on Zillow
Get a Zillow Showcase℠ listing at no additional cost and you could sell for .
$1,647,500
2% more
+$32,950
With Zillow Showcase(estimated)
$1,680,450
Sell for more on Zillow
Get a Zillow Showcase℠ listing at no additional cost and you could sell for .
$1,647,500
2% more
+$32,950
With Zillow Showcase(estimated)
$1,680,450
- Montana
- Flathead County
- Whitefish
- 59937
- 204 Cottonwood Dr Unit 203
