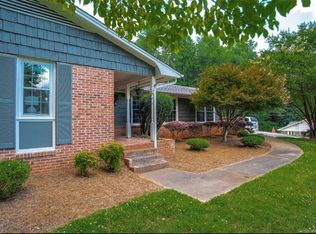
Beautifully maintained brick ranch with basement in prime, central location in Shelby across the street from Cleveland Country Club golf course. Many updates including NEW FLOORING, NEW WINDOWS, FRESH PAINT, and new plumbing including the line from the street. Three bedrooms/2 baths on the main floor w/ a large family room/sunroom, dining room, and kitchen w/ breakfast room area. Notice the details--classic Walker Woodworking kitchen and bath, Elfa storage systems in closets, built-in bookshelves and brick hearth fireplace w/ gas logs in family room, French doors onto patio, and hardwood and LVP floors throughout. Downstairs, find a space that could be used for multi-generational living including 1 bedroom, 1 bathroom with dual vanities, separate kitchenette area w/ eat-in breakfast space, and a huge family room w/ brick hearth fireplace. There is a covered exterior basement door...add a driveway for a true separate apartment! Additional large walk-in closet in basement gives extra storage space. TWO additional STORAGE BUILDINGS in the back provide even more space. Kitchen refrigerator, washer and gas dryer, and small refrigerator in basement remain. Seller is offering a ONE YEAR home warranty for buyers' peace of mind. Call today for a showing!
Closed
$409,000
204 Country Club Cir, Shelby, NC 28150
4beds
3,317sqft
Single Family Residence
Built in 1965
1.08 Acres Lot
$412,000 Zestimate®
$123/sqft
$2,572 Estimated rent
Home value
$412,000
Estimated sales range
Not available
$2,572/mo
Zestimate® history
Owner options
List your home for rent
$2,572/mo
Rent Zestimate®
Find your next renter with Zillow Rental Manager. Plus, with online applications, you can quickly screen prospective tenants – for free.
$2,572/mo
Rent Zestimate®
Refinance and save
$2,468/mo
Est. payment
Refinancing to a lower rate could help reduce your monthly payments and save thousands over the life of the loan.
$2,468/mo
Est. payment
Explore your selling options
Work with a Zillow partner agent
Leverage their expertise and Zillow's premium Showcase listings to get your home seen by more buyers.
Get startedList with your own agent
Get your home in front of millions of buyers by listing it on Zillow.
Learn how to do itSell it yourself
Take full control of how buyers see your home on Zillow by listing For Sale by Owner (FSBO).
List your homeWhat's special
Fresh paintFrench doors onto patioBrick ranch with basementNew windowsCovered exterior basement doorNew flooringDining room
Zillow last checked:
Listing updated:
Listed by:
Becca Schweppe beccaschweppe@kw.com,
Keller Williams Unified
Bought with:
Jamara Adams
Coldwell Banker Mountain View
Source: Canopy MLS as distributed by MLS GRID,MLS#: 4343537
Facts & features
Interior
Bedrooms & bathrooms
- Bedrooms: 4
- Bathrooms: 3
- Full bathrooms: 3
- Main level bedrooms: 3
Primary bedroom
- Features: En Suite Bathroom
- Level: Main
Bedroom s
- Level: Main
Bedroom s
- Level: Main
Bedroom s
- Level: Basement
Bathroom full
- Level: Main
Bathroom full
- Level: Main
Bonus room
- Features: See Remarks
- Level: Basement
Breakfast
- Level: Main
Dining room
- Features: Ceiling Fan(s)
- Level: Main
Family room
- Features: Built-in Features
- Level: Main
Kitchen
- Level: Main
Recreation room
- Features: Walk-In Closet(s)
- Level: Basement
Sunroom
- Level: Main
Heating
- Forced Air, Natural Gas
Cooling
- Central Air
Appliances
- Included: Dishwasher, Disposal, Dryer, Gas Range, Microwave, Refrigerator, Washer, Washer/Dryer
- Laundry: Gas Dryer Hookup, In Basement, Inside, Laundry Closet
Features
- Breakfast Bar, Built-in Features, Storage, Walk-In Closet(s), Whirlpool
- Flooring: Tile, Vinyl, Wood
- Doors: French Doors, Screen Door(s), Storm Door(s)
- Windows: Insulated Windows, Window Treatments
- Basement: Daylight,Exterior Entry,Interior Entry,Partially Finished,Storage Space
- Attic: Pull Down Stairs
- Fireplace features: Family Room, Gas Log, Recreation Room
Interior area
- Total structure area: 1,937
- Total interior livable area: 3,317 sqft
- Finished area above ground: 1,937
- Finished area below ground: 1,380
Property
Parking
- Total spaces: 4
- Parking features: Attached Carport, Driveway
- Carport spaces: 2
- Uncovered spaces: 2
Accessibility
- Accessibility features: Mobility Friendly Flooring
Features
- Levels: One
- Stories: 1
- Patio & porch: Awning(s), Covered, Front Porch, Patio
Lot
- Size: 1.08 Acres
- Features: Sloped
Details
- Additional structures: Shed(s)
- Parcel number: 26748
- Zoning: R10
- Special conditions: Standard
Construction
Type & style
- Home type: SingleFamily
- Architectural style: Ranch
- Property subtype: Single Family Residence
Materials
- Brick Partial, Vinyl
- Roof: Composition
Condition
- New construction: No
- Year built: 1965
Utilities & green energy
- Sewer: Public Sewer
- Water: City
Community & HOA
Community
- Subdivision: None
Location
- Region: Shelby
Financial & listing details
- Price per square foot: $123/sqft
- Tax assessed value: $319,883
- Annual tax amount: $3,183
- Date on market: 3/25/2026
- Cumulative days on market: 8 days
- Listing terms: Cash,Conventional,FHA,VA Loan
- Road surface type: Concrete, Paved
Price history
| Date | Event | Price |
|---|---|---|
| 5/11/2026 | Sold | $409,000$123/sqft |
Source:  Canopy MLS as distributed by MLS GRID #4343537 Report a problem Canopy MLS as distributed by MLS GRID #4343537 Report a problem | ||
| 3/25/2026 | Listed for sale | $409,000+77.8%$123/sqft |
Source: Canopy MLS as distributed by MLS GRID #4343537 Report a problem | ||
| 2/23/2004 | Sold | $230,000$69/sqft |
Source: Agent Provided Report a problem | ||
Public tax history
| Year | Property taxes | Tax assessment |
|---|---|---|
| 2025 | $3,183 +20.6% | $319,883 +46.8% |
| 2024 | $2,638 | $217,975 |
| 2023 | $2,638 | $217,975 |
| 2022 | $2,638 | $217,975 |
| 2021 | $2,638 +34.8% | $217,975 +39.3% |
| 2020 | $1,957 | $156,492 |
| 2019 | $1,957 +0.1% | $156,492 |
| 2018 | $1,955 +2.2% | $156,492 |
| 2017 | $1,914 | $156,492 |
| 2016 | $1,914 | $156,492 -9.9% |
| 2015 | $1,914 | $173,642 |
| 2014 | $1,914 | $173,642 |
| 2013 | -- | $173,642 |
| 2012 | -- | $173,642 |
| 2011 | -- | $173,642 |
| 2010 | -- | $173,642 |
| 2008 | -- | $173,642 +7.1% |
| 2007 | -- | $162,075 |
| 2006 | -- | $162,075 |
| 2005 | -- | $162,075 |
| 2003 | -- | $162,075 |
Find assessor info on the county website
Neighborhood: 28150
Nearby homes
- $386,2004 bd3 ba2.3k sqft206 Country Club Cir, Shelby, NC 28150Off Market
- $291,300-- bd-- ba1.7k sqft202 Country Club Cir, Shelby, NC 28150Off Market
- $204,300-- bd-- ba1k sqft117 Peach St, Shelby, NC 28150Off Market
- $161,400-- bd-- ba970 sqft115 Peach St, Shelby, NC 28150Off Market
- $307,400-- bd-- ba2.1k sqft200 Country Club Cir, Shelby, NC 28150Off Market
- $324,800-- bd-- ba2.6k sqft205 Country Club Cir, Shelby, NC 28150Off Market
- $207,500-- bd-- ba1.4k sqft121 Peach St, Shelby, NC 28150Off Market
- $325,4003 bd2 ba1.8k sqft207 Country Club Cir, Shelby, NC 28150Off Market
Nearby schools
GreatSchools rating
- 7/10Jefferson ElementaryGrades: PK-5Distance: 0.6 mi
- 4/10Shelby MiddleGrades: 6-8Distance: 2.9 mi
- 9/10Cleveland County Early College High SchoolGrades: 9-12Distance: 1.6 mi
Schools provided by the listing agent
- Elementary: Jefferson
- Middle: Shelby
- High: Shelby
Source: Canopy MLS as distributed by MLS GRID. This data may not be complete. We recommend contacting the local school district to confirm school assignments for this home.


Get pre-qualified for a loan
At Zillow Home Loans, we can pre-qualify you in as little as 5 minutes with no impact to your credit score.An equal housing lender. NMLS #10287.
- North Carolina
- Cleveland County
- Shelby
- 28150
- 204 Country Club Cir
Nearby cities
Nearby zip codes
Other Shelby Topics
