Welcome to 204 Country Road, a beautifully maintained home located in the desirable Farm Colony Subdivision of Yorkville. With extensive updates already completed and access to highly regarded schools, this property offers the perfect balance of comfort, value, and peace of mind. From the moment you arrive, you'll appreciate the care and investment that has gone into this home. New Hardie Board siding installed in 2024 enhances curb appeal while offering long-term durability. Additional major improvements include roof gutters and downspouts replaced in 2022, a new water heater, and fresh paint throughout, creating a clean and welcoming interior ready for your personal touch. The addition of solar panels (leased) adds energy efficiency and long-term savings, making this home as practical as it is attractive. Step outside to enjoy the new TimberTech composite deck, completed in 2024, providing the perfect setting for relaxing evenings, outdoor dining, or weekend gatherings. The fully fenced yard offers privacy and security for pets and play, while the 20x30 detached one-car garage provides added storage and convenience. A full basement expands your possibilities with space for storage, hobbies, or future finishing. Residents of Farm Colony enjoy access to a community pond ideal for fishing and a tot playground. With numerous updates, a welcoming neighborhood, and great schools nearby, this home delivers lasting value and everyday comfort.
Closed
$515,000
204 Country Ln, Yorkville, IL 60560
4beds
2,147sqft
Single Family Residence
Built in 1995
1.16 Acres Lot
$520,400 Zestimate®
$240/sqft
$3,090 Estimated rent
Home value
$520,400
$474,000 - $572,000
$3,090/mo
Zestimate® history
Owner options
List your home for rent
$3,090/mo
Rent Zestimate®
Find your next renter with Zillow Rental Manager. Plus, with online applications, you can quickly screen prospective tenants – for free.
$3,090/mo
Rent Zestimate®
Refinance and save
$4,404/mo
Est. payment
Refinancing to a lower rate could help reduce your monthly payments and save thousands over the life of the loan.
$4,404/mo
Est. payment
Explore your selling options
Work with a Zillow partner agent
Leverage their expertise and Zillow's premium Showcase listings to get your home seen by more buyers.
Get startedList with your own agent
Get your home in front of millions of buyers by listing it on Zillow.
Learn how to do itSell it yourself
Take full control of how buyers see your home on Zillow by listing For Sale by Owner (FSBO).
List your homeWhat's special
Zillow last checked:
Listing updated:
Listed by:
Jed Parish 630-688-6672,
@properties Christies International Real Estate
Bought with:
Debbie Mack
Coldwell Banker Real Estate Group
Source: MRED as distributed by MLS GRID,MLS#: 12612032
Facts & features
Interior
Bedrooms & bathrooms
- Bedrooms: 4
- Bathrooms: 3
- Full bathrooms: 2
- 1/2 bathrooms: 1
Rooms
- Room types: Eating Area, Foyer, Game Room
Primary bedroom
- Features: Flooring (Carpet), Bathroom (Full)
- Level: Second
- Area: 187 Square Feet
- Dimensions: 11X17
Bedroom 2
- Features: Flooring (Carpet)
- Level: Second
- Area: 132 Square Feet
- Dimensions: 11X12
Bedroom 3
- Features: Flooring (Carpet)
- Level: Second
- Area: 132 Square Feet
- Dimensions: 11X12
Bedroom 4
- Features: Flooring (Carpet)
- Level: Second
- Area: 100 Square Feet
- Dimensions: 10X10
Dining room
- Features: Flooring (Simulated Wood)
- Level: Main
- Area: 144 Square Feet
- Dimensions: 12X12
Eating area
- Features: Flooring (Vinyl)
- Level: Main
- Area: 64 Square Feet
- Dimensions: 8X8
Family room
- Features: Flooring (Simulated Wood)
- Level: Main
- Area: 208 Square Feet
- Dimensions: 13X16
Foyer
- Features: Flooring (Ceramic Tile)
- Level: Main
- Area: 99 Square Feet
- Dimensions: 11X9
Game room
- Features: Flooring (Vinyl)
- Level: Basement
- Area: 288 Square Feet
- Dimensions: 12X24
Kitchen
- Features: Kitchen (Eating Area-Table Space), Flooring (Vinyl)
- Level: Main
- Area: 100 Square Feet
- Dimensions: 10X10
Laundry
- Features: Flooring (Vinyl)
- Level: Main
- Area: 40 Square Feet
- Dimensions: 5X8
Living room
- Features: Flooring (Simulated Wood)
- Level: Main
- Area: 240 Square Feet
- Dimensions: 12X20
Heating
- Natural Gas, Forced Air
Cooling
- Central Air
Appliances
- Included: Range, Microwave, Dishwasher, Refrigerator
- Laundry: Main Level
Features
- Flooring: Hardwood
- Windows: Screens
- Basement: Partially Finished,Full
- Attic: Unfinished
- Number of fireplaces: 1
- Fireplace features: Gas Log, Living Room
Interior area
- Total structure area: 1,146
- Total interior livable area: 2,147 sqft
Property
Parking
- Total spaces: 3
- Parking features: Concrete, Garage Door Opener, Garage, Yes, Garage Owned, Attached, Detached
- Attached garage spaces: 3
- Has uncovered spaces: Yes
Accessibility
- Accessibility features: No Disability Access
Features
- Stories: 2
- Patio & porch: Deck, Porch
- Fencing: Fenced
Lot
- Size: 1.16 Acres
- Dimensions: 125 X 271 X 227 X 319
Details
- Additional structures: Gazebo
- Parcel number: 0235277005
- Special conditions: None
- Other equipment: Water-Softener Owned, Ceiling Fan(s), Sump Pump
Construction
Type & style
- Home type: SingleFamily
- Architectural style: Colonial
- Property subtype: Single Family Residence
Materials
- Fiber Cement
- Foundation: Concrete Perimeter
- Roof: Asphalt
Condition
- New construction: No
- Year built: 1995
Utilities & green energy
- Electric: Circuit Breakers, Photovoltaics Third-Party Owned
- Sewer: Septic Tank
- Water: Well
Green energy
- Energy generation: Solar
Community & HOA
Community
- Features: Park, Lake, Street Lights, Street Paved
- Security: Carbon Monoxide Detector(s)
- Subdivision: Farm Colony Estates
HOA
- Has HOA: Yes
- Services included: Lake Rights, Other
- HOA fee: $600 annually
Location
- Region: Yorkville
Financial & listing details
- Price per square foot: $240/sqft
- Annual tax amount: $10,631
- Date on market: 4/16/2026
- Listing terms: Conventional
- Ownership: Fee Simple w/ HO Assn.
Price history
| Date | Event | Price |
|---|---|---|
| 5/21/2026 | Sold | $515,000-1%$240/sqft |
Source:  MRED as distributed by MLS GRID #12612032 Report a problem MRED as distributed by MLS GRID #12612032 Report a problem | ||
| 5/18/2026 | Pending sale | $520,000$242/sqft |
Source: MRED as distributed by MLS GRID #12612032 Report a problem | ||
| 4/16/2026 | Listed for sale | $520,000$242/sqft |
Source: MRED as distributed by MLS GRID #12612032 Report a problem | ||
Public tax history
Tax history is unavailable.
Neighborhood: 60560
Nearby homes
- $513,7004 bd3 ba2.1k sqft204 Country Rd, Yorkville, IL 60560Off Market
- $511,1004 bd2 ba2.3k sqft198 Country Rd, Yorkville, IL 60560Off Market
- $549,600-- bd-- ba2.1k sqft210 Country Rd, Yorkville, IL 60560Off Market
- $609,1003 bd4 ba4.2k sqft207 Country Rd, Yorkville, IL 60560Off Market
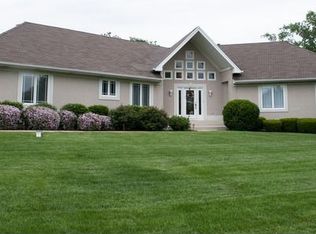
- $---- bd-- ba-- sqft207 Country Ln, Yorkville, IL 60560Off Market
- $589,9004 bd4 ba2.8k sqft216 Country Rd, Yorkville, IL 60560Off Market
- $---- bd-- ba-- sqft192 Country Ln, Yorkville, IL 60560Off Market
- $659,4004 bd4 ba4.1k sqft216 Country Ln, Yorkville, IL 60560Off Market
Nearby schools
GreatSchools rating
- 7/10Circle Center Grade SchoolGrades: K-3Distance: 2.8 mi
- 5/10Yorkville Middle SchoolGrades: 7-8Distance: 2.4 mi
- 7/10Yorkville High SchoolGrades: 9-12Distance: 3.3 mi
Schools provided by the listing agent
- Elementary: Circle Center Grade School
- Middle: Yorkville Middle School
- High: Yorkville High School
- District: 115
Source: MRED as distributed by MLS GRID. This data may not be complete. We recommend contacting the local school district to confirm school assignments for this home.
Get a cash offer in 3 minutes
Find out how much your home could sell for in as little as 3 minutes with a no-obligation cash offer.
Estimated market value
$520,400
Get a cash offer in 3 minutes
Find out how much your home could sell for in as little as 3 minutes with a no-obligation cash offer.
Estimated market value
$520,400
- Illinois
- Kendall County
- Yorkville
- 60560
- 204 Country Ln
Nearby cities
Nearby zip codes
Other Yorkville Topics
