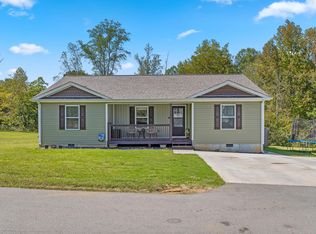
Move-in ready 2,057± sq. ft. modular home situated on 1.22± acres featuring 3 bedrooms and 2.5 baths. Open floor plan with spacious living area, built-in bookcases, and abundant storage throughout. Kitchen offers stainless steel appliances, large farmhouse sink, pantry, dining area, and oversized 59''x48'' island perfect for gathering and entertaining.
The primary suite includes an 11'x14' bedroom and a beautiful barn door leading to the 11'x14' bath with dual vanities, soaking tub, walk-in shower, and large walk-in closet.
Enjoy outdoor living on two covered porches (12'x24' and 8'x22') featuring black hog-wire railing, ceiling fans, and speaker hookups for entertaining. Additional amenities include a Country Aire Smart Thermostat (Eco Smart Home system), covered breezeway, French drains, underground gutter drainage, landscaping, flower beds, and pebble/tile walkways.
The 28'x32' detached garage is climate controlled with heat and air, remote access with built-in storage and workbenches. A 50 amp RV plug on the back of the garage, making it a 2 family if needed or when company comes to town. Also included is a 10'x20' covered outbuilding ideal for a tractor, lawn equipment, and tools.
Conveniently located near schools, hospitals, shopping, dining, and downtown activities while offering the benefit of no city taxes. A must-see property that combines comfort, functionality, and country living.
Closed
Zillow last checked:
Listing updated:
Bought with:
Betty Hicks, 273312
CENTURY 21 Legacy
Source: RealTracs MLS as distributed by MLS GRID,MLS#: 3239876
Price history
| Date | Event | Price |
|---|---|---|
| 9/20/2026 | Sold | $369,000-13.2%$179/sqft |
Source:  RealTracs MLS as distributed by MLS GRID #3239876 Report a problem RealTracs MLS as distributed by MLS GRID #3239876 Report a problem | ||
| 8/13/2026 | Contingent | $425,000$207/sqft |
Source: RealTracs MLS as distributed by MLS GRID #3239876 Report a problem | ||
| 7/30/2026 | Price change | $425,000-3.2%$207/sqft |
Source:  RCAR #20263055 Report a problem RCAR #20263055 Report a problem | ||
| 7/13/2026 | Price change | $439,000-2.2%$213/sqft |
Source: RCAR #20263055 Report a problem | ||
| 6/12/2026 | Listed for sale | $449,000$218/sqft |
Source: RCAR #20263055 Report a problem | ||
Sell for more on Zillow
Get a Zillow Showcase℠ listing at no additional cost and you could sell for .
$369,100
2% more
+$7,382
With Zillow Showcase(estimated)
$376,482
