Skeets Ranch is located in Chilton TX. Enjoy rolling hills, high and low elevated areas, 2 ponds and a seasonal creek. Certainly a place to hang your hat! If you are looking for diversity in land usage, this ranch is for you. Whether you want to bale hay, fish, hunt, garden, farm animals, raise horses or cattle, the opportunities are endless. This property offers high views which allows you to see for miles out and enjoy spectacular sunrises and sunsets. The drive to Skeets Ranch is pleasant and offers secluded and quiet living. This ranch allows you to immerse yourself in true nature and live independently on this sustainable land. Skeets Ranch is a place you can easily envision yourself living and enjoy the richness that this land offers. It doesn’t have to be a dream anymore but a true reality. There is something for everyone whether you are a small or large family. The mobile home has 3 bedrooms and 2 bathrooms and is 1,152 sq. ft.. All appliances including the washer, dryer, refrigerator and microwave all convey with the sale of the property. Any Seller owned minerals will also convey. This property has 1 water meter and 1 electric meter that supplies the ranch. Skeets Ranch has perimeter fencing as well as cross fenced areas. Skeets Ranch is AG Exempted and makes for low property taxes. Skeets Ranch is located in the Chilton ISD area. One of the most desired features of land tracts is additional water sources. Second, is to have recreational land. Skeets Ranch not only offers 2 large ponds and a seasonal creek in addition to a water meter but also offers hunting and fishing. Don’t let these desired features slip away. Skeets Ranch is the place to be and is a must see!
Pending
$590,000
204 County Road 443, Chilton, TX 76632
3beds
1,152sqft
Manufactured Home, Single Family Residence
Built in 2011
65 Acres Lot
$567,800 Zestimate®
$512/sqft
$-- HOA
What's special
Seasonal creekRolling hills
- 123 days
- 14
- 0
Zillow last checked:
Listing updated:
Listed by:
Ruth Garrett 0607802,
Farm & Ranch Finders, LLC 254-715-0135
Source: NTREIS,MLS#: 21279743
Facts & features
Interior
Bedrooms & bathrooms
- Bedrooms: 3
- Bathrooms: 2
- Full bathrooms: 2
Primary bedroom
- Features: Ceiling Fan(s), En Suite Bathroom
- Level: First
- Dimensions: 0 x 0
Kitchen
- Features: Breakfast Bar, Built-in Features, Dual Sinks, Eat-in Kitchen
- Level: First
- Dimensions: 0 x 0
Laundry
- Level: First
- Dimensions: 0 x 0
Living room
- Features: Ceiling Fan(s)
- Level: First
- Dimensions: 0 x 0
Heating
- Central, Electric
Cooling
- Central Air, Electric
Appliances
- Included: Dryer, Dishwasher, Electric Cooktop, Electric Oven, Electric Range, Electric Water Heater, Microwave, Refrigerator, Washer
- Laundry: Washer Hookup, Electric Dryer Hookup, Laundry in Utility Room
Features
- Built-in Features, Eat-in Kitchen, Open Floorplan
- Flooring: Carpet, Vinyl
- Windows: Window Coverings
- Has basement: No
- Has fireplace: No
- Fireplace features: None
Interior area
- Total interior livable area: 1,152 sqft
Video & virtual tour
Property
Parking
- Parking features: Driveway, On Site
Features
- Levels: One
- Stories: 1
- Patio & porch: Deck
- Pool features: None
- Fencing: Barbed Wire,Cross Fenced,Perimeter
Lot
- Size: 65 Acres
- Features: Acreage, Agricultural, Pasture, Pond on Lot, Rolling Slope, Many Trees
- Topography: Hill
- Residential vegetation: Brush, Grassed, Partially Wooded
Details
- Additional structures: Barn(s)
- Parcel number: 33686
Construction
Type & style
- Home type: MobileManufactured
- Property subtype: Manufactured Home, Single Family Residence
Materials
- Foundation: Other
- Roof: Composition
Condition
- Year built: 2011
Utilities & green energy
- Sewer: Septic Tank
- Water: Community/Coop
- Utilities for property: Electricity Available, Electricity Connected, Septic Available, Water Available
Community & HOA
Community
- Security: Smoke Detector(s)
- Subdivision: Aquierre Rafael De
HOA
- Has HOA: No
Location
- Region: Chilton
Financial & listing details
- Price per square foot: $512/sqft
- Annual tax amount: $1,152
- Date on market: 5/23/2026
- Cumulative days on market: 75 days
- Listing terms: Cash,Conventional
- Road surface type: Gravel
Estimated market value
$567,800
$539,000 - $596,000
Not available
Price history
| Date | Event | Price |
|---|---|---|
| 7/5/2026 | Pending sale | $590,000$512/sqft |
Source: NTREIS #21279743 Report a problem | ||
| 6/3/2026 | Price change | $590,000-4.1%$512/sqft |
Source: NTREIS #21279743 Report a problem | ||
| 5/23/2026 | Listed for sale | $615,000$534/sqft |
Source: NTREIS #21279743 Report a problem | ||
Public tax history
Tax history is unavailable.
Monthly payment
Climate risks
Neighborhood: 76632
Nearby schools


Similar homes

- $575,0003 bd2 ba1.4k sqft3385 Cottonwood Creek Rd, Temple, TX 76501Active
 MLS ID #589131, Jennifer Saenz, JL Saenz Real Estate. Central Texas MLS
 - $514,9003 bd2 ba1.6k sqft203 Saffle Rd, Robinson, TX 76706For Sale
 MLS ID #48484330, Jessica Armstrong, Armstrong Properties. HAR
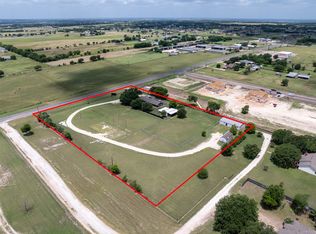
 - $625,0002 bd1 ba1.6k sqft5327 Old Lorena Rd, Lorena, TX 76655For Sale
 MLS ID #21318855, David Bailey. NTREIS
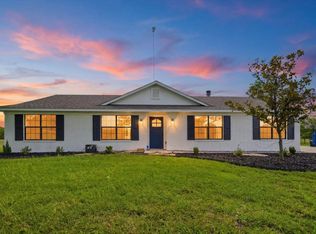
 - $485,0004 bd3 ba1.6k sqft2207 Southwinds Dr, Lorena, TX 76655For Sale
 MLS ID #21297900, Whitney Barnett. NTREIS
 - $349,9003 bd2 ba1.4k sqft2717 Theresa Ln, Moody, TX 76557ActiveMLS ID #625059, Willie David, Homevets Realty Llc. Central Texas MLS
- $399,0003 bd2 ba1.1k sqft2002 Airville Rd, Temple, TX 76501ActiveMLS ID #614960, Maria Jones, Magnolia Realty Temple Belton. Central Texas MLS
- $399,0003 bd1 ba920 sqft3510 Gun Club Rd, Temple, TX 76501ActiveMLS ID #597617, Jack Folsom, Hometown Realty. Central Texas MLS
- $330,5002 bd1 ba1k sqft13390 Bendle Rd, Troy, TX 76579Active
 MLS ID #8213441, Courtney Meza, All City Real Estate Ltd. Co. Unlock MLS
