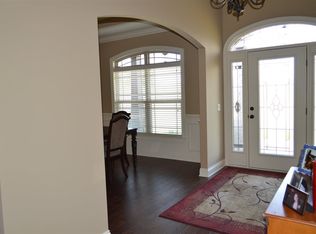
Pristine home in a cul-de-sac on almost an acre lot. Open floor plan with large den with built ins and wood burning fireplace. Columns separating den from kitchen. Open kitchen with quartz countertops, custom cabinets with soft close feature and stainless appliances. Marble tile in 3 baths and master shower. Glass sliding doors that lead to spacious sunroom with custom shades that remain. Large laundry room with storage, sink and office space Hardwood, marble, hard tile and carpet flooring.
Sold for $500
$500
204 County Road 560, Enterprise, AL 36330
4beds
2,790sqft
SingleFamily
Built in 2016
0.97 Acres Lot
$464,300 Zestimate®
$--/sqft
$2,290 Estimated rent
Home value
$464,300
$441,000 - $488,000
$2,290/mo
Zestimate® history
Owner options
List your home for rent
$2,290/mo
Rent Zestimate®
Find your next renter with Zillow Rental Manager. Plus, with online applications, you can quickly screen prospective tenants – for free.
$2,290/mo
Rent Zestimate®
Refinance and save
$2/mo
Est. payment
Refinancing to a lower rate could help reduce your monthly payments and save thousands over the life of the loan.
$2/mo
Est. payment
Explore your selling options
Work with a Zillow partner agent
Leverage their expertise and Zillow's premium Showcase listings to get your home seen by more buyers.
Get startedList with your own agent
Get your home in front of millions of buyers by listing it on Zillow.
Learn how to do itSell it yourself
Take full control of how buyers see your home on Zillow by listing For Sale by Owner (FSBO).
List your homeWhat's special
Facts & features
Interior
Bedrooms & bathrooms
- Bedrooms: 4
- Bathrooms: 3
- Full bathrooms: 3
Heating
- Heat pump, Electric
Cooling
- Central
Appliances
- Included: Dishwasher, Garbage disposal, Microwave, Refrigerator
Features
- Security System, Attic Storage, Walk-In Closet(s), High Ceilings, Cable, Ceiling(s) Trey, High Speed Internet, Disposal, Convection Oven, Smoke/Fire Alarm, Double Paned Windows, Programmable Thermostat, Pull Down Stairs to Attic, Ridge Vents, Window Treatments Partial Remain
- Flooring: Tile, Carpet, Hardwood
- Windows: Window Treatments
- Basement: Slab
- Has fireplace: Yes
- Fireplace features: 1
Interior area
- Structure area source: Owner
- Total interior livable area: 2,790 sqft
Property
Parking
- Parking features: Garage - Attached
Features
- Patio & porch: Deck
- Exterior features: Vinyl, Brick
- Fencing: Privacy
Lot
- Size: 0.97 Acres
- Features: Cul-de-Sac, Paved, Public
- Topography: Level
Details
- Additional structures: Storage-Detached
- Parcel number: 191502100000002007
Construction
Type & style
- Home type: SingleFamily
Materials
- Wood
- Roof: Asphalt
Condition
- Year built: 2016
Utilities & green energy
- Water: Public
- Utilities for property: Electricity Connected, Electricity Available, Cable Connected
Green energy
- Energy efficient items: Double Paned Windows, Programmable Thermostat, Ridge Vents
Community & HOA
Community
- Security: Security System, Fire Alarm
Location
- Region: Enterprise
Financial & listing details
- Tax assessed value: $431,000
- Annual tax amount: $1,448
Price history
| Date | Event | Price |
|---|---|---|
| 9/28/2026 | Listing removed | $475,000$170/sqft |
Source: Wiregrass BOR #557982 Report a problem | ||
| 8/8/2026 | Contingent | $475,000$170/sqft |
Source: Wiregrass BOR #557982 Report a problem | ||
| 6/16/2026 | Listed for sale | $475,000+94900%$170/sqft |
Source: Wiregrass BOR #557982 Report a problem | ||
| 3/9/2026 | Sold | $500-99.9% |
Source: Public Record Report a problem | ||
| 9/13/2019 | Sold | $369,000-1.2%$132/sqft |
Source: Public Record Report a problem | ||
| 7/30/2019 | Listed for sale | $373,500$134/sqft |
Source: TEAM LINDA SIMMONS REAL ESTATE #452843 Report a problem | ||
| 7/30/2019 | Pending sale | $373,500$134/sqft |
Source: TEAM LINDA SIMMONS REAL ESTATE #452843 Report a problem | ||
| 6/28/2019 | Price change | $373,500-0.4%$134/sqft |
Source: TEAM LINDA SIMMONS REAL ESTATE #452843 Report a problem | ||
| 6/6/2019 | Pending sale | $375,000$134/sqft |
Source: TEAM LINDA SIMMONS REAL ESTATE #452843 Report a problem | ||
| 5/23/2019 | Listed for sale | $375,000+1.9%$134/sqft |
Source: TEAM LINDA SIMMONS REAL ESTATE #452843 Report a problem | ||
| 2/10/2019 | Listing removed | $368,000$132/sqft |
Source: TEAM LINDA SIMMONS REAL ESTATE #439012 Report a problem | ||
| 10/13/2018 | Price change | $368,000-0.5%$132/sqft |
Source: TEAM LINDA SIMMONS REAL ESTATE #439012 Report a problem | ||
| 8/10/2018 | Listed for sale | $370,000+848.7%$133/sqft |
Source: TEAM LINDA SIMMONS REAL ESTATE #439012 Report a problem | ||
| 4/1/2016 | Sold | $39,000$14/sqft |
Source: Public Record Report a problem | ||
Public tax history
| Year | Property taxes | Tax assessment |
|---|---|---|
| 2025 | $1,448 +1.4% | $43,100 +1.4% |
| 2024 | $1,429 +5.3% | $42,520 +5.2% |
| 2023 | $1,357 +12.5% | $40,400 +11.3% |
| 2022 | $1,206 +15.5% | $36,300 +16.3% |
| 2021 | $1,044 -0.9% | $31,220 -0.9% |
| 2020 | $1,054 +5.9% | $31,500 +7.7% |
| 2019 | $995 +3.3% | $29,240 +1.5% |
| 2017 | $963 | $28,820 +540.4% |
| 2016 | $963 +529.3% | $4,500 |
| 2015 | $153 +9900% | $4,500 |
| 2014 | $2 | $4,500 |
Find assessor info on the county website
Neighborhood: 36330
Nearby homes
- $451,0004 bd2 ba2.4k sqft178 County Road 560, Enterprise, AL 36330Off Market
- $660,9005 bd5 ba4.1k sqft230 County Road 560, Enterprise, AL 36330Off Market

- $416,500-- bd1 ba2.6k sqft152 County Road 560, Enterprise, AL 36330Off Market
- $370,9004 bd3 ba2.5k sqft152 County Road 560, Enterprise, AL 36330Off Market
- $485,0004 bd3 ba2.7k sqft205 County Road 560, Enterprise, AL 36330Sold
- $476,6004 bd3 ba2.7k sqft205 County Road 560, Enterprise, AL 36330Off Market
- $2,6754 bd3 ba2.4k sqft181 County Road 560, Enterprise, AL 36330For Rent
- $409,2004 bd2 ba2.1k sqft229 County Road 560, Enterprise, AL 36330Off Market
Nearby schools
GreatSchools rating
- 7/10New Brockton Elementary SchoolGrades: PK-5Distance: 3.7 mi
- 9/10New Brockton Middle SchoolGrades: 6-8Distance: 2.8 mi
- 6/10New Brockton High SchoolGrades: 9-12Distance: 2.8 mi
Sell for more on Zillow
Get a Zillow Showcase℠ listing at no additional cost and you could sell for .
$464,300
2% more
+$9,286
With Zillow Showcase(estimated)
$473,586
Sell for more on Zillow
Get a Zillow Showcase℠ listing at no additional cost and you could sell for .
$464,300
2% more
+$9,286
With Zillow Showcase(estimated)
$473,586
- Alabama
- Coffee County
- New Brockton
- 36330
- 204 County Road 560
