Your Tranquil Oasis Awaits in This Charming Cul-de-Sac Home. Privacy, Convenience, and Comfort. This 3-bedroom, 2-bathroom home is nestled in a perfect blend of tranquility with convenient access to everything you need. Immerse yourself in the serenity of your surroundings while enjoying the ultimate convenience of a highly sought-after location.
Unwind in Style. Step inside and discover a well-designed split-floorplan that promotes privacy and comfort. The inviting layout is ideal for those who appreciate personal space. Unwind in the generously sized bedrooms, each offering a haven to relax and recharge. Two full baths cater to the needs of all residents.
Entertain with Ease. The heart of the home boasts a functional layout that seamlessly blends for effortless entertaining. Whether hosting a cozy gathering or a lively get-together, this space will be the center of it all. Imagine preparing culinary delights in your well-equipped kitchen while seamlessly connecting with loved ones in the adjoining living areas. Embrace the Outdoors.
Step outside and discover your own retreat. The partially fenced and wooded backyard provides a serene escape, perfect for unwinding on the patio or enjoying outdoor activities with family and friends. The included shed offers ample storage for your gardening tools or outdoor equipment.
Unparalleled Convenience
The true beauty of this location lies in its unbeatable convenience. Find yourself just moments away from pristine beaches, excellent schools, a variety of shopping options, delectable restaurants, exciting golf courses, well-equipped gyms, and essential medical facilities. Everything you could ever need is right at your fingertips.
Ample Parking and Storage
Peace of mind comes with the attached two-car garage, offering secure parking and additional storage space. Additional parking in the driveway. Don't miss out on this ideal place to call home. Schedule your showing! to discover the haven that awaits you!
Sold for $395,000
$395,000
204 Covey Court, Cape Carteret, NC 28584
3beds
1,892sqft
Single Family Residence
Built in 2010
0.37 Acres Lot
$400,400 Zestimate®
$209/sqft
$2,448 Estimated rent
Home value
$400,400
$360,000 - $440,000
$2,448/mo
Zestimate® history
Owner options
List your home for rent
$2,448/mo
Rent Zestimate®
Find your next renter with Zillow Rental Manager. Plus, with online applications, you can quickly screen prospective tenants – for free.
$2,448/mo
Rent Zestimate®
Refinance and save
$2,297/mo
Est. payment
Refinancing to a lower rate could help reduce your monthly payments and save thousands over the life of the loan.
$2,297/mo
Est. payment
Explore your selling options
Work with a Zillow partner agent
Leverage their expertise and Zillow's premium Showcase listings to get your home seen by more buyers.
Get startedList with your own agent
Get your home in front of millions of buyers by listing it on Zillow.
Learn how to do itSell it yourself
Take full control of how buyers see your home on Zillow by listing For Sale by Owner (FSBO).
List your homeWhat's special
Zillow last checked:
Listing updated:
Listed by:
William Michael Saleeby 252-241-0037,
Keller Williams Crystal Coast
Bought with:
Heather Rowley, 316086
eXp Realty
Source: Hive MLS,MLS#: 100433257 Originating MLS: Carteret County Association of Realtors
Originating MLS: Carteret County Association of RealtorsFacts & features
Interior
Bedrooms & bathrooms
- Bedrooms: 3
- Bathrooms: 2
- Full bathrooms: 2
Rooms
- Room types: Dining Room
Primary bedroom
- Level: Primary Living Area
Dining room
- Features: Combination, Formal, Eat-in Kitchen
Heating
- Heat Pump, Electric
Cooling
- Central Air
Appliances
- Included: Electric Oven, Built-In Microwave, Dishwasher
- Laundry: Laundry Room
Features
- Master Downstairs, Walk-in Closet(s), Ceiling Fan(s), Walk-in Shower, Blinds/Shades, Gas Log, Walk-In Closet(s)
- Flooring: Carpet, Laminate, Tile
- Doors: Thermal Doors, Storm Door(s)
- Basement: None
- Attic: Pull Down Stairs
- Has fireplace: Yes
- Fireplace features: Gas Log
Interior area
- Total structure area: 1,892
- Total interior livable area: 1,892 sqft
Property
Parking
- Total spaces: 2
- Parking features: Garage Faces Front, Attached, Garage Door Opener, Paved
- Has attached garage: Yes
- Uncovered spaces: 2
Features
- Levels: One
- Stories: 1
- Patio & porch: Covered, Deck, Enclosed, Patio, Porch
- Exterior features: Gas Log, Storm Doors, Thermal Doors
- Fencing: Back Yard,Chain Link
Lot
- Size: 0.37 Acres
- Dimensions: 41 x 196 x 190 x 184
- Features: Cul-De-Sac
Details
- Additional structures: Shed(s)
- Parcel number: 538502941049000
- Zoning: Residential
- Special conditions: Standard
Construction
Type & style
- Home type: SingleFamily
- Property subtype: Single Family Residence
Materials
- Vinyl Siding
- Foundation: Brick/Mortar, Block, Permanent, Raised, Crawl Space
- Roof: Architectural Shingle
Condition
- New construction: No
- Year built: 2010
Utilities & green energy
- Sewer: Septic Tank
- Water: Public
- Utilities for property: Water Available
Green energy
- Green verification: None
- Indoor air quality: Ventilation
Community & HOA
Community
- Security: Security Lights, Smoke Detector(s)
- Subdivision: Quailwood Village
HOA
- Has HOA: No
- Amenities included: See Remarks
Location
- Region: Swansboro
Financial & listing details
- Price per square foot: $209/sqft
- Tax assessed value: $239,039
- Annual tax amount: $1,640
- Date on market: 10/10/2025
- Cumulative days on market: 7 days
- Listing agreement: Exclusive Right To Sell
- Listing terms: Cash,Conventional,VA Loan
- Road surface type: Paved
Price history
| Date | Event | Price |
|---|---|---|
| 5/8/2024 | Sold | $395,000+1.3%$209/sqft |
Source:  Hive MLS #100433257 Report a problem Hive MLS #100433257 Report a problem | ||
| 3/23/2024 | Pending sale | $390,000$206/sqft |
Source: Hive MLS #100433257 Report a problem | ||
| 3/16/2024 | Listed for sale | $390,000+58.2%$206/sqft |
Source: Hive MLS #100433257 Report a problem | ||
| 6/29/2018 | Sold | $246,500$130/sqft |
Source: Hive MLS #100116247 Report a problem | ||
Public tax history
Tax history is unavailable.
Neighborhood: 28584
Nearby homes
- $395,0003 bd2 ba1.9k sqft204 Covey Ct, Cape Carteret, NC 28584Sold
- $415,1003 bd2 ba1.8k sqft204 Covey Court Cpe, Carteret, NC 28584Off Market
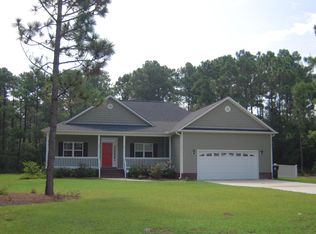
- $435,6003 bd3 ba2.1k sqft205 Covey Court Cpe, Carteret, NC 28584Off Market
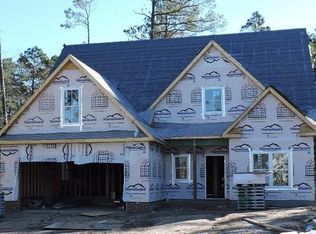
- $214,4673 bd2 ba1.9k sqft204 Covey Ct, Swansboro, NC 28584Off Market
- $94,8400.499 Acres202 Covey Ct, Cape Carteret, NC 28584Off Market
- $452,8003 bd3 ba2.1k sqft205 Covey Ct, Cape Carteret, NC 28584Off Market
- $366,7003 bd2 ba1.6k sqft203 Covey Ct, Cape Carteret, NC 28584Off Market
- $515,0003 bd3 ba2.1k sqft200 Covey Court Cpe, Carteret, NC 28584Sold
Nearby schools
GreatSchools rating
- 10/10White Oak ElementaryGrades: PK-5Distance: 1.5 mi
- 7/10Broad Creek Middle SchoolGrades: 6-8Distance: 7.3 mi
- 9/10Croatan High SchoolGrades: 9-12Distance: 5.1 mi
Get a cash offer in 3 minutes
Find out how much your home could sell for in as little as 3 minutes with a no-obligation cash offer.
Estimated market value
$400,400
Get a cash offer in 3 minutes
Find out how much your home could sell for in as little as 3 minutes with a no-obligation cash offer.
Estimated market value
$400,400
- North Carolina
- Carteret County
- Swansboro
- 28584
- 204 Covey Court
Nearby cities
Nearby zip codes
Other Swansboro Topics
