Nestled in the heart of Whitetail Meadows in Adams Township, this exceptional 3-bedroom, 2 full-2 half bath townhome offers the ultimate blend of comfort, convenience, and style. Step inside and upstairs to a light-filled open concept main level featuring all hard floors and recessed lighting throughout. The extended kitchen and dining room are the perfect space to cook for family and entertain friends, with ample cabinetry, a large pantry closet, a 4-seater breakfast bar island and large dining room with space to extend your table for big gatherings. As you make your way upstairs, you'll be greeted by the spacious primary suite, offering a custom closet system, double-headed walk-in shower, and double sinks with a thoughtful makeup vanity nestled in between. The 2nd floor laundry room makes laundry day simple and includes washer and dryer. The finished lower level den has an additional powder room offers flexible space for working from home, your exercise room or just a simple extra space to relax and watch TV. The ample garage has a professionally coated floor and stainless steel wash sink. This townhome is perfectly situated for an active lifestyle, conveniently located near ample guest parking and restaurants, shopping, and convenience along Route 228 with ease of access to I-79. Everything you need is right here -- leave your old lawnmower behind!
Under contract
Price cut: $15K (6/2)
$425,000
204 Cranesbill Dr, Mars, PA 16046
3beds
2,216sqft
:
Get pre-qualified$2,953/mo
Townhouse
Built in 2022
2,047 Square Feet Lot
$423,700 Zestimate®
$192/sqft
$80/mo HOA
What's special
- 51 days |
- 39 |
- 0 |
Likely to sell faster than
Zillow last checked:
Listing updated:
Listed by:
Melanie Marsh 724-772-8822,
HOWARD HANNA REAL ESTATE SERVICES 724-772-8822
Source: WPMLS,MLS#: 1757748 Originating MLS: West Penn Multi-List
Originating MLS: West Penn Multi-ListFacts & features
Interior
Bedrooms & bathrooms
- Bedrooms: 3
- Bathrooms: 4
- Full bathrooms: 2
- 1/2 bathrooms: 2
Primary bedroom
- Level: Upper
- Dimensions: 13x16
Bedroom 2
- Level: Upper
- Dimensions: 12x12
Bedroom 3
- Level: Upper
- Dimensions: 11x10
Dining room
- Level: Main
- Dimensions: 11x16
Entry foyer
- Level: Lower
Game room
- Level: Lower
- Dimensions: 23x14
Kitchen
- Level: Main
- Dimensions: 10x16
Laundry
- Level: Upper
Living room
- Level: Main
- Dimensions: 14x19
Heating
- Forced Air, Gas
Cooling
- Central Air
Appliances
- Included: Some Electric Appliances, Dryer, Dishwasher, Disposal, Microwave, Refrigerator, Stove, Washer
Features
- Window Treatments
- Flooring: Vinyl, Carpet
- Windows: Window Treatments
- Basement: Finished,Interior Entry
Interior area
- Total structure area: 2,216
- Total interior livable area: 2,216 sqft
Property
Parking
- Total spaces: 2
- Parking features: Built In, Garage Door Opener
- Has attached garage: Yes
Features
- Levels: Three Or More
- Stories: 3
- Pool features: None
Lot
- Size: 2,047 Square Feet
- Dimensions: 23 x 85 m/l
Details
- Parcel number: 010S25AE61D0000
Construction
Type & style
- Home type: Townhouse
- Architectural style: Contemporary,Three Story
- Property subtype: Townhouse
Materials
- Frame
- Roof: Asphalt
Condition
- Resale
- Year built: 2022
Utilities & green energy
- Sewer: Public Sewer
- Water: Public
Community & HOA
Community
- Subdivision: Whitetail Meadows
HOA
- Has HOA: Yes
- HOA fee: $80 monthly
Location
- Region: Mars
Financial & listing details
- Price per square foot: $192/sqft
- Tax assessed value: $24,300
- Annual tax amount: $3,411
- Date on market: 6/2/2026
Estimated market value
$423,700
$403,000 - $445,000
$2,738/mo
Price history
| Date | Event | Price |
|---|---|---|
| 6/9/2026 | Pending sale | $425,000$192/sqft |
Source:  WPMLS #1757748 Report a problem WPMLS #1757748 Report a problem | ||
| 6/2/2026 | Price change | $425,000-3.4%$192/sqft |
Source: WPMLS #1757748 Report a problem | ||
| 4/16/2026 | Listed for sale | $440,000+15.6%$199/sqft |
Source: WPMLS #1748968 Report a problem | ||
| 5/16/2022 | Sold | $380,460$172/sqft |
Source: WPMLS #1545504 Report a problem | ||
Public tax history
| Year | Property taxes | Tax assessment |
|---|---|---|
| 2025 | $3,435 +0.7% | $24,300 |
| 2024 | $3,411 +2.5% | $24,300 |
| 2023 | $3,327 | $24,300 |
Find assessor info on the county website
Monthly payment
Est. payment
Payment breakdown
Explore the cost of this home by adjusting the details. Changes won't be saved.Climate risks
Neighborhood: 16046
Nearby schools
GreatSchools rating
- NAMars Area Primary CenterGrades: K-1Distance: 3.3 mi
- 7/10Mars Area Middle SchoolGrades: 7-8Distance: 3.8 mi
- 8/10Mars Area Senior High SchoolGrades: 9-12Distance: 3.6 mi
Schools provided by the listing agent
- District: Mars Area
Source: WPMLS. This data may not be complete. We recommend contacting the local school district to confirm school assignments for this home.
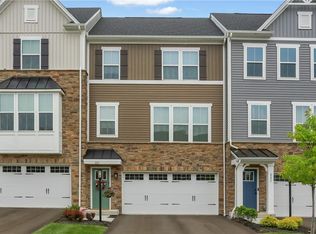
- $400,0003 bd3 ba1.7k sqft227 Cranesbill Dr, Mars, PA 16046Sold
- $431,200-- bd-- ba-- sqft238 Cranesbill Dr, Mars, PA 16046Off Market
- $455,0003 bd3 ba2.3k sqft250 Cranesbill Dr, Mars, PA 16046Sold

- $411,500-- bd-- ba-- sqft231 Cranesbill Dr, Mars, PA 16046Off Market
- $385,8003 bd3 ba1.8k sqft237 Cranesbill Dr, Mars, PA 16046Off Market
- $410,0003 bd3 ba1.9k sqft102 Lupine Dr, Mars, PA 16046For Sale
- $432,1003 bd3 ba1.9k sqft104 Lupine Dr, Mars, PA 16046Off Market
- $428,900-- bd-- ba-- sqft106 Lupine Dr, Mars, PA 16046Off Market
A local agent can set up tours, give advice and negotiate with sellers.
A local lender can help you make sure your offer is ready when you are.
Similar homes
- $389,0003 bd3 ba2k sqft213 Cranesbill Dr, Mars, PA 16046For Sale
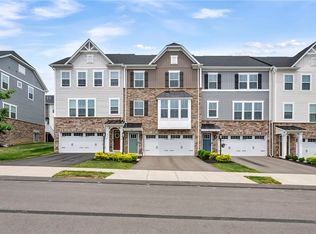 MLS ID #1760142, Leann Monz. WPMLS
 - $369,9003 bd3 ba1.9k sqft284 Broadstone Dr, Mars, PA 16046For Sale
 MLS ID #1757696, Georgie Smigel. WPMLS
 - $374,9003 bd3 ba2k sqft1803 Pointe View Dr, Mars, PA 16046For Sale
 MLS ID #1759988, Amy Skamai. WPMLS
 - $469,9003 bd3 ba2.4k sqft117 Linden Ct, Seven Fields, PA 16046For Sale
 MLS ID #1764697, Andrew Dodd. WPMLS
 - $479,9003 bd3 ba2.2k sqft2017 Hemlock Ln, Mars, PA 16046For SaleMLS ID #1755569, Mary Brettell. WPMLS
- $420,0003 bd3 ba2.3k sqft404 Fairgate Dr, Wexford, PA 15090For SaleMLS ID #1760388, Alex Tulandin. WPMLS
- $394,0003 bd3 ba2k sqft202 Faulk Dr, Warrendale, PA 15086For SaleMLS ID #1758064, Malini Jaganathan. WPMLS
- $390,0003 bd3 ba2k sqft325 Parade St, Cranberry Township, PA 16066For SaleMLS ID #1763578, Georgie Smigel. WPMLS
- $399,9903 bd3 ba1.9k sqft1015 Darcy Ln, Valencia, PA 16059New ConstructionMLS ID #1763885, David Bruckner. WPMLS
- $385,0003 bd3 ba2.7k sqft196 Moyer Hill Dr, Cranberry Township, PA 16066For SaleMLS ID #1759713, Erin Berg. WPMLS
- $475,0003 bd3 ba2.6k sqft306 Trafalgar Sq, Cranberry Township, PA 16066For SaleMLS ID #1759099, Sara Minshull. WPMLS
- $375,0003 bd3 ba2k sqft516 Florida Blvd, Cranberry Township, PA 16066For SaleMLS ID #1755047, Carol Tomayko. WPMLS
- $424,9903 bd3 ba1.9k sqft1006 Madisyn Ln, Middlesex Township, PA 16059New ConstructionWPMLS
- $429,9903 bd3 ba1.7k sqft407 N Harmon St, McCandless, PA 15090New ConstructionMLS ID #1763719, David Bruckner. WPMLS
- $434,9903 bd3 ba2.4k sqft1004 Madisyn Ln, Middlesex Township, PA 16059New ConstructionWPMLS
- $454,9903 bd3 ba2.1k sqft170 Breckenridge Ct, Cranberry Township, PA 16066New ConstructionWPMLS
- $313,8992 bd2 ba1.3k sqft229 Adams Pointe Blvd Unit 2, Mars, PA 16046For SaleMLS ID #1748898, Paul Murray. WPMLS
- $468,9903 bd3 ba2.1k sqft172 Breckenridge Ct, Cranberry Township, PA 16066New ConstructionWPMLS
- $435,0003 bd3 ba2.4k sqft139 Melinda Ct, Sewickley, PA 15143For SaleMLS ID #1750216, Matthew McKenna. WPMLS
- $385,0003 bd3 ba1.8k sqft7402 Chestnut Way, Gibsonia, PA 15044For SaleMLS ID #1748502, Kristy Burja. WPMLS
