Skip main navigation
Pending
  • Price cut: $5K (6/19)
    $309,900

    204 Cranston Dr, Ball Ground, GA 30107

    3beds
    1,697sqft
    : 
    Loading
    Get pre-qualified
    Townhouse, Residential
    Built in 2023
    2,178 Square Feet Lot
    $307,900 Zestimate®
    $183/sqft
    $90/mo HOA

    What's special

    Upscale finishesBright sunroom additionBuilt-in desk spaceOpen-concept floor planCustom pantry shelvingGenerous closet spaceUpgraded designer lighting
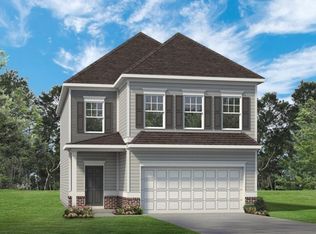
    Qualified buyers can purchase this home with NO MONEY DOWN when using Preferred Lender! Thoughtfully upgraded beyond builder grade, this stunning 2023 townhome offers the perfect blend of style, comfort, and convenience in one of Ball Ground’s fastest-growing communities. Featuring 3 bedrooms, 2.5 bathrooms, and nearly 1,700 square feet of beautifully designed living space, this home stands out with premium custom improvements throughout. Enjoy the bright sunroom addition completed in 2023, a fully redesigned spa-inspired primary shower with marble walls and sliding glass doors, upgraded designer lighting, custom pantry shelving, added laundry cabinetry, built-in desk space, and enhanced insulation for year-round comfort and efficiency. The open-concept floor plan offers a spacious kitchen overlooking the living and dining areas, ideal for entertaining or everyday living. Upstairs, the oversized primary suite provides a relaxing retreat with generous closet space and upscale finishes. Conveniently located near downtown Ball Ground, Canton, shopping, dining, parks, and I-575, this move-in ready home delivers low-maintenance living with high-end touches rarely found at this price point.
    49 days
    |
    554
    |
    35
    |

    Zillow last checked:

    Listing updated:

    Listed by:

    Paul Matadeen,

    Real Broker, LLC. 404-999-2234

    Source: FMLS GA,MLS#: 7775945MLS Logo

      Facts & features

      Interior

      Bedrooms & bathrooms
      • Bedrooms: 3
      • Bathrooms: 3
      • Full bathrooms: 2
      • 1/2 bathrooms: 1
      Rooms
      • Room types: Laundry
      Primary bedroom
      • Features: Other
      • Level: Other
      Bedroom
      • Features: Other
      Primary bathroom
      • Features: Double Vanity, Shower Only
      Dining room
      • Features: Great Room
      Kitchen
      • Features: Cabinets White, Kitchen Island
      Heating
      • Heat Pump
      Cooling
      • Central Air
      Appliances
      • Included: Refrigerator, Electric Range, Electric Oven, Microwave
      • Laundry: Laundry Closet
      Features
      • Double Vanity, Entrance Foyer, Track Lighting, Walk-In Closet(s), Sound System
      • Flooring: Hardwood, Carpet
      • Windows: None
      • Basement: None
      • Has fireplace: No
      • Fireplace features: None
      • Common walls with other units/homes: End Unit
      Interior area
      • Total structure area: 1,697
      • Total interior livable area: 1,697 sqft
      • Finished area above ground: 1,697
      Video & virtual tour

      Property

      Parking
      • Total spaces: 1
      • Parking features: Garage
      • Garage spaces: 1
      Accessibility
      • Accessibility features: None
      Features
      • Levels: Two
      • Stories: 2
      • Patio & porch: Covered, Rear Porch, Screened
      • Exterior features: Other
      • Pool features: None
      • Spa features: None
      • Fencing: None
      • Has view: Yes
      • View description: City
      • Waterfront features: None
      • Body of water: None
      Lot
      • Size: 2,178 Square Feet
      • Dimensions: 20x100x20x100
      • Features: Back Yard, Cleared, Corner Lot
      Details
      • Additional structures: None
      • Parcel number: 14N27D 014
      • Other equipment: None
      • Horse amenities: None

      Construction

      Type & style
      • Home type: Townhouse
      • Architectural style: Townhouse
      • Property subtype: Townhouse, Residential
      • Attached to another structure: Yes
      Materials
      • Other
      • Foundation: Slab
      • Roof: Composition
      Condition
      • Resale
      • New construction: No
      • Year built: 2023

      Utilities & green energy

      • Electric: Other
      • Sewer: Public Sewer
      • Water: Public
      • Utilities for property: Cable Available, Electricity Available, Natural Gas Available, Phone Available, Sewer Available
      Green energy
      • Energy efficient items: None
      • Energy generation: None

      Community & HOA

      Community
      • Features: Near Shopping, Other
      • Security: None
      • Subdivision: Sawgrass
      HOA
      • Has HOA: Yes
      • Services included: Maintenance Grounds, Termite
      • HOA fee: $90 monthly
      Location
      • Region: Ball Ground

      Financial & listing details

      • Price per square foot: $183/sqft
      • Tax assessed value: $324,900
      • Annual tax amount: $3,234
      • Date on market: 5/23/2026
      • Cumulative days on market: 107 days
      • Listing terms: Cash,Conventional,FHA,VA Loan
      • Ownership: Fee Simple
      • Electric utility on property: Yes
      • Road surface type: Asphalt

        Estimated market value

        $307,900

        $293,000 - $323,000

        $2,106/mo

        Price history

        DateEventPrice
        7/6/2026Pending sale$309,900$183/sqft
        Source: FMLS GA #7775945 Report a problem
        6/19/2026Price change$309,900-1.6%$183/sqft
        Source: GAMLS #10770936 Report a problem
        6/4/2026Price change$314,900-1.6%$186/sqft
        Source: FMLS GA #7775945 Report a problem
        5/23/2026Listed for sale$319,900-1.6%$189/sqft
        Source: FMLS GA #7775945 Report a problem
        5/5/2026Listing removed$325,000$192/sqft
        Source: GAMLS #10698790 Report a problem
        3/31/2026Price change$325,000-1.5%$192/sqft
        Source: GAMLS #10698790 Report a problem
        3/20/2026Price change$330,000-1.5%$194/sqft
        Source: GAMLS #10698790 Report a problem
        3/12/2026Price change$335,000-1.5%$197/sqft
        Source: GAMLS #10698790 Report a problem
        2/26/2026Listed for sale$340,000+16.1%$200/sqft
        Source: FMLS GA #7723677 Report a problem
        6/4/2023Sold$292,800$173/sqft
        Source: Public Record Report a problem

        Public tax history

        YearProperty taxesTax assessment
        2025$3,232 +9%$129,960 +12.8%
        2024$2,965 +370.1%$115,240 +380.2%
        2023$631 $24,000
        Find assessor info on the county website

        Monthly payment

        Est. payment

        Payment breakdown

        Explore the cost of this home by adjusting the details. Changes won't be saved.
        All calculations are estimates and provided by Zillow, Inc. for informational purposes only. Actual amounts may vary.
        HOA fees may include property taxes on listings classified as Co-Ops. Contact the listing agent and/or owner for fee details.
        Mortgage interest rates are dependent on a number of factors, including credit score, down payment, and repayment length. Interest rate data provided by Zillow Group Marketplace, Inc. as of 1/1/1970 from various mortgage lenders with which we have lead or other similar arrangements; the Estimated Payment is an average of those rates.
        See how much you could borrow to make a competitive offer.

        Climate risks

        Neighborhood: 30107

        Getting around

        43 / 100
        Car-Dependent
        21 / 100
        Somewhat Bikeable

        Nearby schools

        GreatSchools rating
        Schools provided by the listing agent
        • Elementary: William G. Hasty, Sr.
        • Middle: Teasley
        • High: Cherokee

        Source: FMLS GA. This data may not be complete. We recommend contacting the local school district to confirm school assignments for this home.

        A local agent can set up tours, give advice and negotiate with sellers.

        Browse local experts

        Similar homes