Have you been eagerly waiting for an Amber Grove home to become available? Bright, cheerful and colorful 204 Crater Lake Drive may be just the home of your dreams! Less than a block away and in view of the popular Peterson Park. It features 4 spacious bedrooms, 3 bathrooms with upgraded mirrors, showers and sinks, a pool with a gorgeous rock waterfall, and sought after solar. This home offers lovely newer laminate flooring and custom paint throughout. The front room is ideal for many purposes such as an office, play room, study, music or TV room. The family room has a vaulted ceiling and a cozy fireplace and a built-in surround sound. The dining area is nice and open with a view to the perfect backyard for entertaining, swimming, gardening and barbecuing! The light and bright kitchen provides an eating bar, recessed lighting, a gas range, corian countertops and looks out over the dining area and family room. The home is a split floor plan, with one bedroom and bathroom separate from the others having views of the resort style pool. The primary suite has dual sinks in the bathroom, a generous walk-in closet, both of which you access through beautiful rustic barn doors. Also a large bedroom with a slider leading to a hot tub on the back patio. The laundry room has great cupboard space and a wash basin. The 2-car garage has an abundant amount of storage and if you are looking for extra parking for the boat, trailer or RV there is great potential here. The leased solar definitely helps to offset the PG&E costs and the whole house fan works wonders on cool mornings. With so much character and charm filling this home, you will have to come see it for yourself!
Sold for $715,000
Listed by: EXP Realty of Northern California, Inc. • Jonathan Rilea • Contact: 888-832-7179
Bought with: Keller Williams Realty Chico Area
$715,000
204 Crater Lake Dr, Chico, CA 95973
4beds
2,104sqft
Single Family Residence
Built in 2003
7,841 Square Feet Lot
$695,500 Zestimate®
$340/sqft
$2,937 Estimated rent
Home value
$695,500
$619,000 - $779,000
$2,937/mo
Zestimate® history
Owner options
List your home for rent
$2,937/mo
Rent Zestimate®
Find your next renter with Zillow Rental Manager. Plus, with online applications, you can quickly screen prospective tenants – for free.
$2,937/mo
Rent Zestimate®
Refinance and save
$4,508/mo
Est. payment
Refinancing to a lower rate could help reduce your monthly payments and save thousands over the life of the loan.
$4,508/mo
Est. payment
Explore your selling options
Work with a Zillow partner agent
Leverage their expertise and Zillow's premium Showcase listings to get your home seen by more buyers.
Get startedList with your own agent
Get your home in front of millions of buyers by listing it on Zillow.
Learn how to do itSell it yourself
Take full control of how buyers see your home on Zillow by listing For Sale by Owner (FSBO).
List your homeWhat's special
Zillow last checked:
Listing updated:
Listed by:
Jonathan Rilea DRE #01379719 530-230-8044,
EXP Realty of Northern California, Inc.
Bought with:
Rob Haley, DRE #01952160
Keller Williams Realty Chico Area
Source: CRMLS,MLS#: SN25183336 Originating MLS: California Regional MLS
Originating MLS: California Regional MLSFacts & features
Interior
Bedrooms & bathrooms
- Bedrooms: 4
- Bathrooms: 3
- Full bathrooms: 3
- Main level bathrooms: 3
- Main level bedrooms: 4
Rooms
- Room types: Family Room, Kitchen, Primary Bedroom, Office, Other
Primary bedroom
- Features: Primary Suite
Bathroom
- Features: Bathroom Exhaust Fan, Dual Sinks, Low Flow Plumbing Fixtures, Quartz Counters, Separate Shower, Tile Counters, Tub Shower
Kitchen
- Features: Kitchen/Family Room Combo, Solid Surface Counters
Heating
- Central, Fireplace(s)
Cooling
- Central Air, See Remarks, Whole House Fan
Appliances
- Included: Dishwasher, Disposal, Gas Range, Gas Water Heater, Microwave
- Laundry: Electric Dryer Hookup, Gas Dryer Hookup, Inside, Laundry Room, See Remarks
Features
- Breakfast Bar, Ceiling Fan(s), Crown Molding, High Ceilings, Laminate Counters, Open Floorplan, Quartz Counters, Recessed Lighting, Solid Surface Counters, Wired for Sound, Primary Suite
- Flooring: Carpet, Laminate, Tile
- Doors: Sliding Doors
- Windows: Blinds, Double Pane Windows, Screens, Skylight(s)
- Has fireplace: Yes
- Fireplace features: Family Room, Gas
- Common walls with other units/homes: No Common Walls
Interior area
- Total interior livable area: 2,104 sqft
Property
Parking
- Total spaces: 2
- Parking features: Concrete, Driveway, Garage, RV Potential
- Attached garage spaces: 2
Features
- Levels: One
- Stories: 1
- Entry location: Front Door
- Patio & porch: Concrete, Covered
- Exterior features: Rain Gutters
- Has private pool: Yes
- Pool features: Gunite, In Ground, Private, Waterfall
- Has spa: Yes
- Spa features: Above Ground
- Fencing: Wood
- Has view: Yes
- View description: Neighborhood
Lot
- Size: 7,841 Square Feet
- Features: Sprinkler System
Details
- Parcel number: 006710076000
- Special conditions: Standard
Construction
Type & style
- Home type: SingleFamily
- Property subtype: Single Family Residence
Materials
- Foundation: Slab
- Roof: Composition
Condition
- New construction: No
- Year built: 2003
Utilities & green energy
- Electric: 220 Volts in Laundry, 220 Volts For Spa
- Sewer: Public Sewer
- Water: Public
- Utilities for property: Cable Available, Electricity Connected, Natural Gas Connected, Phone Available, Sewer Connected, Water Connected
Community & HOA
Community
- Features: Curbs, Gutter(s), Storm Drain(s), Street Lights, Sidewalks
Location
- Region: Chico
Financial & listing details
- Price per square foot: $340/sqft
- Tax assessed value: $663,254
- Annual tax amount: $7,759
- Date on market: 8/15/2025
- Cumulative days on market: 4 days
- Listing terms: Submit
Price history
| Date | Event | Price |
|---|---|---|
| 9/9/2025 | Sold | $715,000+5.3%$340/sqft |
Source:  CRMLS #SN25183336 Report a problem CRMLS #SN25183336 Report a problem | ||
| 8/19/2025 | Pending sale | $679,000$323/sqft |
Source: CRMLS #SN25183336 Report a problem | ||
| 8/15/2025 | Listed for sale | $679,000+108.9%$323/sqft |
Source: CRMLS #SN25183336 Report a problem | ||
| 8/7/2025 | Sold | $325,000-48%$154/sqft |
Source: Public Record Report a problem | ||
| 9/23/2021 | Sold | $625,000$297/sqft |
Source: Public Record Report a problem | ||
| 8/7/2021 | Pending sale | $625,000$297/sqft |
Source: CRMLS #SN21164691 Report a problem | ||
| 7/29/2021 | Listed for sale | $625,000+64.7%$297/sqft |
Source: CRMLS #SN21164691 Report a problem | ||
| 4/30/2009 | Sold | $379,500-2.7%$180/sqft |
Source: Public Record Report a problem | ||
| 2/7/2009 | Price change | $389,900-2.5%$185/sqft |
Source: Century 21 #200811663 Report a problem | ||
| 1/22/2009 | Listed for sale | $399,900+24.8%$190/sqft |
Source: Century 21 #200811663 Report a problem | ||
| 7/9/2003 | Sold | $320,500$152/sqft |
Source: Public Record Report a problem | ||
Public tax history
| Year | Property taxes | Tax assessment |
|---|---|---|
| 2025 | $7,759 +6.7% | $663,254 +2% |
| 2024 | $7,273 +0.9% | $650,250 +2% |
| 2023 | $7,206 +1.6% | $637,500 +2% |
| 2022 | $7,094 +39.6% | $625,000 +38.4% |
| 2021 | $5,082 +0.2% | $451,475 +1% |
| 2020 | $5,074 +1.9% | $446,847 +2% |
| 2019 | $4,981 +2.1% | $438,086 +2% |
| 2018 | $4,877 +1.7% | $429,497 +2% |
| 2017 | $4,795 +9.5% | $421,077 +2% |
| 2016 | $4,378 +10.3% | $412,822 +1.5% |
| 2015 | $3,967 | $406,622 +9.9% |
| 2014 | $3,967 | $370,000 +2.8% |
| 2013 | -- | $360,000 +2% |
| 2012 | -- | $353,000 -7.5% |
| 2011 | -- | $381,449 +0.8% |
| 2010 | -- | $378,599 -3.5% |
| 2009 | -- | $392,366 +2% |
| 2008 | -- | $384,673 +2% |
| 2007 | -- | $377,131 +2% |
| 2006 | -- | $369,737 +2% |
| 2005 | -- | $362,488 +2.4% |
| 2004 | -- | $353,881 +645.8% |
| 2003 | -- | $47,452 |
Find assessor info on the county website
Neighborhood: 95973
Nearby homes
- $563,7004 bd3 ba2.1k sqft208 Crater Lake Dr, Chico, CA 95973Off Market
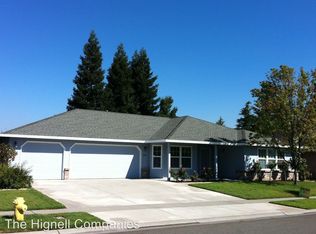
- $605,0003 bd2 ba1.9k sqft200 Crater Lake Dr, Chico, CA 95973Sold
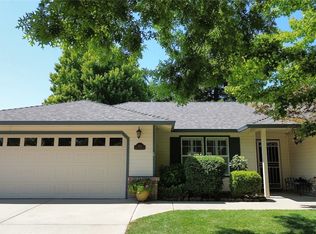
- $742,6005 bd3 ba3k sqft201 Mill Creek Dr, Chico, CA 95973Off Market
- $693,9004 bd2 ba2.2k sqft205 Mill Creek Dr, Chico, CA 95973Off Market
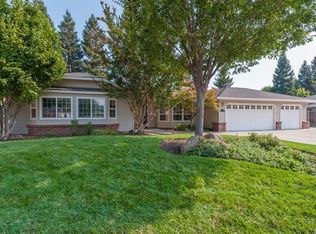
- $563,9003 bd2 ba1.7k sqft212 Crater Lake Dr, Chico, CA 95973Off Market
- $603,7003 bd2 ba1.9k sqft196 Crater Lake Dr, Chico, CA 95973Off Market
- $615,1003 bd2 ba1.9k sqft205 Crater Lake Dr, Chico, CA 95973Off Market
- $609,6004 bd3 ba2.1k sqft209 Crater Lake Dr, Chico, CA 95973Off Market
Nearby schools
GreatSchools rating
- 8/10Emma Wilson Elementary SchoolGrades: K-5Distance: 2.2 mi
- 7/10Chico Junior High SchoolGrades: 6-8Distance: 2.7 mi
- 7/10Chico High SchoolGrades: 9-12Distance: 2.6 mi


Get pre-qualified for a loan
At Zillow Home Loans, we can pre-qualify you in as little as 5 minutes with no impact to your credit score.An equal housing lender. NMLS #10287.
- California
- Butte County
- Chico
- 95973
- 204 Crater Lake Dr
Nearby cities
Nearby neighborhoods
Nearby zip codes
Other Chico Topics
