Take a ride down Creekside Drive in New Hope and you will find a one-of-a-kind home rarely offered in the highly desirable North Pointe neighborhood. This home sits on a private .47 acre yard that backs to wooded land and has two main floor bedrooms and two main floor full bathrooms that cannot be found in any other North Pointe home. The long inviting driveway leads you to the walkway where you can admire the beautiful landscape before entering the front door. Once you enter, you will appreciate the hardwood floors and crown molding throughout the main floor. The spacious foyer has a large closet perfect for guests. The inviting two-story family room features a gas fireplace and glass doors that lead you to your low-maintenance private backyard. The fenced-in large backyard includes a patio perfect for bringing the entertainment outdoors. Enjoy cooking in your open-concept kitchen that features granite countertops, stainless steel appliances, and plenty of storage and counter space. A pantry provides even more storage space. The possibilities are endless for the two main floor bedrooms which can also be used as a peaceful space for work or school. Both bedrooms include a large closet and hardwood floors. The first-floor master bedroom features an en suite with a sunken tub and glass shower. A formal dining room, laundry room, and a full bathroom complete the main floor. Upstairs there are three additional bedrooms with ample closet space and a full bathroom with bedroom access. The partially finished basement has hardwood floors and plenty of storage. Additionally, there is a two-car attached garage. All this plus low taxes on a lot located within walking distance to the award-winning New Hope-Solebury school district, towpaths, restaurants, and shops. Just 70 minutes to NYC, 30 minutes to Princeton, and 60 minutes to Philadelphia.
Sold for $875,000
Street View
$875,000
204 Creekside Dr, New Hope, PA 18938
5beds
3,324sqft
Single Family Residence
Built in 2002
0.47 Acres Lot
$1,042,200 Zestimate®
$263/sqft
$5,287 Estimated rent
Home value
$1,042,200
$990,000 - $1.09M
$5,287/mo
Zestimate® history
Owner options
List your home for rent
$5,287/mo
Rent Zestimate®
Find your next renter with Zillow Rental Manager. Plus, with online applications, you can quickly screen prospective tenants – for free.
$5,287/mo
Rent Zestimate®
Refinance and save
$6,004/mo
Est. payment
Refinancing to a lower rate could help reduce your monthly payments and save thousands over the life of the loan.
$6,004/mo
Est. payment
Explore your selling options
Work with a Zillow partner agent
Leverage their expertise and Zillow's premium Showcase listings to get your home seen by more buyers.
Get startedList with your own agent
Get your home in front of millions of buyers by listing it on Zillow.
Learn how to do itSell it yourself
Take full control of how buyers see your home on Zillow by listing For Sale by Owner (FSBO).
List your homeWhat's special
Zillow last checked:
Listing updated:
Listed by:
Melanie Mertz 215-630-8176,
Keller Williams Real Estate - Newtown
Bought with:
Thomas Ruhfass, RS222244L
RE/MAX Properties - Newtown
Source: Bright MLS,MLS#: PABU2057706
Facts & features
Interior
Bedrooms & bathrooms
- Bedrooms: 5
- Bathrooms: 3
- Full bathrooms: 3
- Main level bathrooms: 2
- Main level bedrooms: 2
Rooms
- Room types: Dining Room, Bedroom 2, Bedroom 3, Kitchen, Basement, Foyer, Bedroom 1, 2nd Stry Fam Rm, Laundry, Bathroom 1, Bathroom 2
Basement
- Area: 0
Heating
- Forced Air, Baseboard, Natural Gas
Cooling
- Central Air, Electric
Appliances
- Included: Dishwasher, Dryer, Microwave, Oven, Refrigerator, Stainless Steel Appliance(s), Cooktop, Washer, Water Heater, Electric Water Heater, Gas Water Heater
- Laundry: Main Level, Laundry Room
Features
- Built-in Features, Ceiling Fan(s), Dining Area, Entry Level Bedroom, Family Room Off Kitchen, Formal/Separate Dining Room, Eat-in Kitchen, Pantry, Primary Bath(s), Recessed Lighting, Soaking Tub, Bathroom - Stall Shower, Bathroom - Tub Shower, Walk-In Closet(s)
- Flooring: Carpet, Hardwood, Wood
- Basement: Interior Entry,Exterior Entry,Partially Finished,Concrete,Sump Pump
- Number of fireplaces: 1
- Fireplace features: Gas/Propane
Interior area
- Total structure area: 3,324
- Total interior livable area: 3,324 sqft
- Finished area above ground: 3,324
- Finished area below ground: 0
Property
Parking
- Total spaces: 7
- Parking features: Storage, Garage Faces Side, Inside Entrance, Asphalt, Driveway, Attached, On Street
- Attached garage spaces: 2
- Uncovered spaces: 5
Accessibility
- Accessibility features: None
Features
- Levels: Two
- Stories: 2
- Patio & porch: Patio
- Pool features: None
- Fencing: Full,Vinyl
- Has view: Yes
- View description: Trees/Woods
Lot
- Size: 0.47 Acres
- Features: Backs to Trees, Private, Wooded
Details
- Additional structures: Above Grade, Below Grade
- Parcel number: 41024065
- Zoning: RDD
- Special conditions: Standard
Construction
Type & style
- Home type: SingleFamily
- Architectural style: A-Frame,Colonial
- Property subtype: Single Family Residence
Materials
- Frame
- Foundation: Active Radon Mitigation
Condition
- Very Good
- New construction: No
- Year built: 2002
Utilities & green energy
- Sewer: Public Sewer
- Water: Public
- Utilities for property: Cable Available, Electricity Available, Natural Gas Available, Sewer Available, Water Available
Community & HOA
Community
- Subdivision: North Pointe
HOA
- Has HOA: Yes
- Amenities included: Tot Lots/Playground
- Services included: Common Area Maintenance, Trash
- HOA fee: $397 semi-annually
- HOA name: NORTH POINTE
Location
- Region: New Hope
- Municipality: SOLEBURY TWP
Financial & listing details
- Price per square foot: $263/sqft
- Tax assessed value: $58,400
- Annual tax amount: $9,442
- Date on market: 10/21/2023
- Listing agreement: Exclusive Right To Sell
- Listing terms: Cash,Conventional
- Inclusions: Washer, Dryer, Refrigerator, All Appliances, Pool Table, Ping Pong Table, And Poker Table (all In As-is Condition)
- Exclusions: Car Lift In Garage, All Personal Property
- Ownership: Fee Simple
Price history
| Date | Event | Price |
|---|---|---|
| 1/5/2024 | Sold | $875,000$263/sqft |
Source:  Bright MLS #PABU2057706 Report a problem Bright MLS #PABU2057706 Report a problem | ||
| 12/1/2023 | Pending sale | $875,000$263/sqft |
Source: Bright MLS #PABU2057706 Report a problem | ||
| 10/27/2023 | Contingent | $875,000$263/sqft |
Source: Bright MLS #PABU2057706 Report a problem | ||
| 10/21/2023 | Listed for sale | $875,000+57%$263/sqft |
Source: Bright MLS #PABU2057706 Report a problem | ||
| 2/5/2016 | Sold | $557,500-7.1%$168/sqft |
Source: Public Record Report a problem | ||
| 10/1/2015 | Price change | $599,900-2.5%$180/sqft |
Source: RE/MAX 440 #6649010 Report a problem | ||
| 9/25/2015 | Listed for sale | $615,000-4.1%$185/sqft |
Source: RE/MAX 440 #6649010 Report a problem | ||
| 9/7/2005 | Sold | $641,000+97.6%$193/sqft |
Source: Public Record Report a problem | ||
| 3/19/2002 | Sold | $324,400$98/sqft |
Source: Public Record Report a problem | ||
Public tax history
| Year | Property taxes | Tax assessment |
|---|---|---|
| 2025 | $9,883 +0.7% | $58,400 |
| 2024 | $9,819 +5.4% | $58,400 |
| 2023 | $9,314 +0.7% | $58,400 |
| 2022 | $9,251 +2% | $58,400 |
| 2021 | $9,067 +2.4% | $58,400 |
| 2020 | $8,854 +4.5% | $58,400 |
| 2018 | $8,468 +4% | $58,400 |
| 2017 | $8,144 | $58,400 |
| 2016 | $8,144 | $58,400 |
| 2015 | -- | $58,400 |
| 2014 | -- | $58,400 |
| 2013 | -- | $58,400 |
| 2012 | -- | $58,400 |
| 2011 | -- | $58,400 |
| 2010 | -- | $58,400 |
| 2009 | -- | $58,400 |
| 2008 | -- | $58,400 |
| 2007 | -- | $58,400 |
| 2006 | -- | $58,400 |
| 2005 | -- | $58,400 +300% |
| 2004 | -- | $14,600 |
| 2003 | -- | $14,600 +516% |
| 2002 | -- | $2,370 |
Find assessor info on the county website
Neighborhood: 18938
Nearby homes
- $942,6004 bd2 ba2.1k sqft202 Creekside Dr, New Hope, PA 18938Off Market

- $1,025,6004 bd2 ba2.5k sqft206 Creekside Dr, New Hope, PA 18938Off Market
- $1,257,5005 bd4 ba3.8k sqft208 Creekside Dr, New Hope, PA 18938Off Market
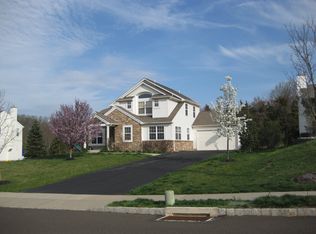
- $1,085,1005 bd3 ba4.3k sqft105 Austin Ct, New Hope, PA 18938Off Market
- $1,106,4004 bd4 ba2.6k sqft203 Creekside Dr, New Hope, PA 18938Off Market
- $968,6004 bd2 ba3.6k sqft103 Austin Ct, New Hope, PA 18938Off Market
- $1,006,0004 bd2 ba3.1k sqft205 Creekside Dr, New Hope, PA 18938Off Market
- $1,106,2004 bd3 ba3.3k sqft210 Creekside Dr, New Hope, PA 18938Off Market
Nearby schools
GreatSchools rating
- 9/10New Hope-Solebury Upper El SchoolGrades: 3-5Distance: 1.1 mi
- 10/10New Hope-Solebury Middle SchoolGrades: 6-8Distance: 1.1 mi
- 9/10New Hope-Solebury High SchoolGrades: 9-12Distance: 1.1 mi
Schools provided by the listing agent
- Elementary: New Hope-solebury
- Middle: New Hope-solebury
- High: New Hope-solebury
- District: New Hope-solebury
Source: Bright MLS. This data may not be complete. We recommend contacting the local school district to confirm school assignments for this home.
Get a cash offer in 3 minutes
Find out how much your home could sell for in as little as 3 minutes with a no-obligation cash offer.
Estimated market value
$1,042,200
Get a cash offer in 3 minutes
Find out how much your home could sell for in as little as 3 minutes with a no-obligation cash offer.
Estimated market value
$1,042,200
- Pennsylvania
- Bucks County
- New Hope
- 18938
- 204 Creekside Dr
Nearby cities
Nearby zip codes
Other New Hope Topics
