Skip main navigation
Sold for $979,500
  • $979,500

    204 Crestridge Trl, Nicholasville, KY 40356

    4beds
    5,584sqft
    Single Family Residence
    Built in 2004
    1 Acres Lot
    $953,000 Zestimate®
    $175/sqft
    $4,703 Estimated rent

    Home value

    $953,000

    $905,000 - $1.00M

    $4,703/mo

    Zestimate® history
    Loading
    Loading...

    Owner options

    List your home for rent

    $4,703/mo

    Rent Zestimate®

    Find your next renter with Zillow Rental Manager. Plus, with online applications, you can quickly screen prospective tenants – for free.

    Learn more

    $4,703/mo

    Rent Zestimate®

    Refinance and save

    $6,318/mo

    Est. payment

    Refinancing to a lower rate could help reduce your monthly payments and save thousands over the life of the loan.

    See today's rates

    $6,318/mo

    Est. payment

    Explore your selling options

    Work with a Zillow partner agent

    Leverage their expertise and Zillow's premium Showcase listings to get your home seen by more buyers.

    Get started

    List with your own agent

    Get your home in front of millions of buyers by listing it on Zillow.

    Learn how to do it

    Sell it yourself

    Take full control of how buyers see your home on Zillow by listing For Sale by Owner (FSBO).

    List your home

    What's special

    Fully finished walk-out basementWarm stacked stone fireplaceExpansive covered back deckLovely backsplashFantastic sunset viewsLarge family roomLarge lots
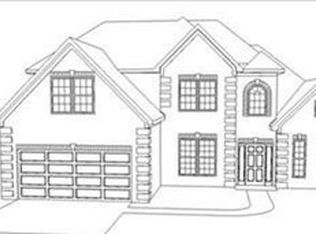
    Welcome home to 204 Crestridge Trail, a distinguished, southern living style residence in the exclusive Holloway Estates community of Nicholasville, KY. Nestled on a serene 1-acre lot, this custom-built home delivers over 5500 square feet of versatile living space across 1.5 stories including a fully finished, walk-out basement featuring a kitchenette, family room, full bath, storage room and flex space that could act as a 5th bedroom. The thoughtfully designed layout offers 4 spacious bedrooms including a first-floor primary with double tray ceiling and two walk-in closets, 4.5 baths, a large family room highlighted by a warm stacked stone fireplace, a chef's kitchen offering a full array of SS appliances, granite countertops and lovely backsplash with a breakfast area that you'll love to sip your morning coffee in while enjoying the view! A formal dining and living room are perfect for family gatherings. The transom windows add the perfect touch and the hardwood floors, all re-finished in 2024, are just beautiful. Upstairs there are 3 generously sized guest bedrooms, 2 full baths and a large bonus room accessible through back stairs in the home. There is also an abundant amount of storage in the 3rd floor floored attic space. The outdoor living space and acreage provide endless possibilities. Enjoy sitting back and relaxing on the large front covered porch or expansive covered back deck while enjoying fantastic sunset views that are bar none the best that country living has to offer. Holloway Estates is known for its peaceful, established setting in Northern Jessamine County with large lots and a sense of community, all while being conveniently located near top rated West Jessamine schools, shopping, dining and the vibrant opportunities of the greater Lexington area. Schedule your showing today and make this house, your next home.

    Zillow last checked:

    Listing updated:

    Listed by:

    Lisa Dickens 859-806-2481,

    Rector Hayden Realtors,

    Lura K Justice 859-338-6099,

    Rector Hayden Realtors

    Bought with:

    Kim Coy-Kinney, 301002

    Kentucky Land and Home

    Source: Imagine MLS,MLS#: 26007418MLS Logo

    Facts & features

    Interior

    Bedrooms & bathrooms
    • Bedrooms: 4
    • Bathrooms: 5
    • Full bathrooms: 4
    • 1/2 bathrooms: 1
    Primary bedroom
    • Description: 2 walk-in closets, trey
    • Level: First
    Bedroom 2
    • Level: Second
    Bedroom 3
    • Level: Second
    Bedroom 4
    • Level: Second
    Primary bathroom
    • Description: Full, dual vanities, ceramic
    • Level: First
    Bathroom 2
    • Description: Half bath
    • Level: First
    Bathroom 3
    • Level: Second
    Bathroom 4
    • Level: Second
    Bathroom 5
    • Level: Lower
    Bonus room
    • Description: Large and. versatile. Access through back steps
    • Level: Second
    Dining room
    • Description: wainscotting, hardwood
    • Level: First
    Family room
    • Description: stack stone FP, hardwood
    • Level: First
    Family room
    • Description: Huge space! Great place for movie night
    • Level: Lower
    Kitchen
    • Description: granite, backsplash, SS
    • Level: First
    Living room
    • Description: wainscotting, hardwood
    • Level: First
    Utility room
    • Description: shelving, utility sink
    • Level: First
    Heating
    • Electric, Heat Pump, Zoned
    Cooling
    • Electric, Heat Pump, Zoned
    Appliances
    • Included: Disposal, Dishwasher, Microwave, Refrigerator, Cooktop, Oven
    • Laundry: Electric Dryer Hookup, Main Level, Washer Hookup
    Features
    • Breakfast Bar, Central Vacuum, Entrance Foyer, Eat-in Kitchen, Walk-In Closet(s), Ceiling Fan(s)
    • Flooring: Carpet, Ceramic Tile, Hardwood
    • Doors: Storm Door(s)
    • Windows: Insulated Windows, Window Treatments, Blinds
    • Basement: Concrete,Exterior Entry,Finished,Sump Pump,Walk-Out Access
    • Number of fireplaces: 1
    • Fireplace features: Family Room, Gas Log
    Interior area
    • Total structure area: 5,584
    • Total interior livable area: 5,584 sqft
    • Finished area above ground: 3,752
    • Finished area below ground: 1,832

    Property

    Parking
    • Total spaces: 2
    • Parking features: Attached Garage, Driveway, Garage Faces Side
    • Garage spaces: 2
    • Has uncovered spaces: Yes
    Features
    • Levels: One and One Half
    • Fencing: Partial,Wood
    • Has view: Yes
    • View description: Rural
    Lot
    • Size: 1 Acres
    • Features: Landscaped, Many Trees
    Details
    • Parcel number: 0210000028.01

    Construction

    Type & style
    • Home type: SingleFamily
    • Property subtype: Single Family Residence
    Materials
    • HardiPlank Type
    • Foundation: Concrete Perimeter
    • Roof: Dimensional Style
    Condition
    • New construction: No
    • Year built: 2004

    Utilities & green energy

    • Sewer: Septic Tank
    • Water: Public
    • Utilities for property: Cable Connected, Electricity Connected, Water Available, Propane

    Community & HOA

    Community
    • Subdivision: Holloway
    HOA
    • Has HOA: Yes
    • Amenities included: None
    • Services included: Other
    • HOA fee: $450 annually
    Location
    • Region: Nicholasville

    Financial & listing details

    • Price per square foot: $175/sqft
    • Tax assessed value: $570,000
    • Annual tax amount: $6,566
    • Date on market: 4/14/2026

    Price history

    DateEventPrice
    7/10/2026Sold$979,500$175/sqft
    Source: Imagine MLS #26007418 Report a problem
    4/28/2026Pending sale$979,500$175/sqft
    Source: Imagine MLS #26007418 Report a problem
    4/14/2026Listed for sale$979,500+63.3%$175/sqft
    Source: Imagine MLS #26007418 Report a problem
    5/20/2011Listing removed$599,900$107/sqft
    Source: ERA Woods Group #1014713 Report a problem
    5/9/2010Listed for sale$599,900+14.3%$107/sqft
    Source: Keller Williams Bluegrass Realty #1010116 Report a problem
    1/20/2006Sold$525,000$94/sqft
    Source: Public Record Report a problem

    Public tax history

    YearProperty taxesTax assessment
    2024$6,566 +2.9%$570,000
    2023$6,382 $570,000
    2022$6,382 -0.4%$570,000
    2021$6,405 +7.5%$570,000 +7.5%
    2020$5,961 +1.2%$530,000
    2019$5,892 +0.1%$530,000
    2018$5,888 $530,000
    2017-- $530,000 +17.8%
    2016$4,770 $450,000
    2015$4,770 $450,000
    2014$4,770 $450,000
    2013-- $450,000 -14.4%
    2012-- $525,500
    2011-- $525,500
    2010-- $525,500
    Find assessor info on the county website

    Neighborhood: 40356

    Nearby schools

    GreatSchools rating
    Schools provided by the listing agent
    • Elementary: Rosenwald
    • Middle: West Jessamine Middle School
    • High: West Jess HS

    Source: Imagine MLS. This data may not be complete. We recommend contacting the local school district to confirm school assignments for this home.

    Get pre-qualified for a loan
    At Zillow Home Loans, we can pre-qualify you in as little as 5 minutes with no impact to your credit score.

    An equal housing lender. NMLS #10287.

    Sell for more on Zillow
    Get a Zillow Showcase℠ listing at no additional cost and you could sell for .
    $953,000
    2% more
    +$19,060
    With Zillow Showcase(estimated)
    $972,060