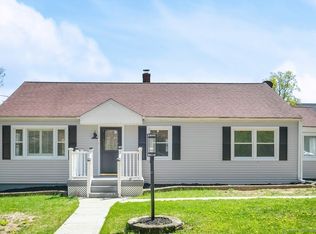
This lovely, sunny, and well-maintained ranch with wide doorways, hardwood floors, and tons of bonus space is situated in one of the North End’s finest locations, a quiet circle - convenient to shops, thruways, and SHU, with many exceptional features. The spacious eat-in kitchen steps out to the sun-splashed 3-season porch overlooking the incredible, fully fenced, level back yard with a large patio and oversized garage with a workshop, built-in cabinets, and ample storage. This wonderful investment opportunity offers a terrific floor plan, including a lovely entrance and wide-open doorways connecting the pretty living room, dining room, and spacious eat-in kitchen. A partially finished basement with great ceiling height and wide-open spaces can easily be converted to various uses for additional bedrooms, a playroom, and/or gym, and features a laundry area, half-bath, and a bilco door to the incredible backyard. This well-maintained home features insulated windows and is located on a quiet, pretty road with terrific off-street and on-street parking in the heart of the North End, offering an excellent commute, an ideal neighborhood, and a well-built and cared-for home. Owners are offering a one-year American Home Shield Home Warranty free with purchase.
Sold for $430,000
$430,000
204 Crestview Drive, Bridgeport, CT 06606
3beds
1,134sqft
Single Family Residence
Built in 1955
7,405 Square Feet Lot
$486,000 Zestimate®
$379/sqft
$3,024 Estimated rent
Home value
$486,000
$462,000 - $510,000
$3,024/mo
Zestimate® history
Owner options
List your home for rent
$3,024/mo
Rent Zestimate®
Find your next renter with Zillow Rental Manager. Plus, with online applications, you can quickly screen prospective tenants – for free.
$3,024/mo
Rent Zestimate®
Refinance and save
$2,423/mo
Est. payment
Refinancing to a lower rate could help reduce your monthly payments and save thousands over the life of the loan.
$2,423/mo
Est. payment
Explore your selling options
Work with a Zillow partner agent
Leverage their expertise and Zillow's premium Showcase listings to get your home seen by more buyers.
Get startedList with your own agent
Get your home in front of millions of buyers by listing it on Zillow.
Learn how to do itSell it yourself
Take full control of how buyers see your home on Zillow by listing For Sale by Owner (FSBO).
List your homeWhat's special
Well - maintained ranchGreat ceiling heightQuiet circleTerrific off - streetOversized garageLaundry areaWell - maintained home
Zillow last checked:
Listing updated:
Listed by:
Fredda Takacs 203-521-0300,
Coldwell Banker Realty 203-452-3700
Bought with:
Jillian Boccuzzi, RES.0812094
Coldwell Banker Realty
Source: Smart MLS,MLS#: 170620405
Facts & features
Interior
Bedrooms & bathrooms
- Bedrooms: 3
- Bathrooms: 2
- Full bathrooms: 1
- 1/2 bathrooms: 1
Primary bedroom
- Features: Ceiling Fan(s), Wall/Wall Carpet, Hardwood Floor
- Level: Main
- Area: 155.15 Square Feet
- Dimensions: 10.7 x 14.5
Bedroom
- Features: Ceiling Fan(s), Wall/Wall Carpet, Hardwood Floor
- Level: Main
- Area: 130.9 Square Feet
- Dimensions: 11 x 11.9
Bedroom
- Features: Ceiling Fan(s), Wall/Wall Carpet, Hardwood Floor
- Level: Main
- Area: 97.9 Square Feet
- Dimensions: 8.9 x 11
Dining room
- Features: Ceiling Fan(s), Wall/Wall Carpet, Hardwood Floor
- Level: Main
- Area: 105.73 Square Feet
- Dimensions: 9.7 x 10.9
Kitchen
- Features: Ceiling Fan(s)
- Level: Main
- Area: 132.98 Square Feet
- Dimensions: 10.9 x 12.2
Living room
- Features: Wall/Wall Carpet, Hardwood Floor
- Level: Main
- Area: 207.32 Square Feet
- Dimensions: 14.2 x 14.6
Rec play room
- Level: Lower
- Area: 662.34 Square Feet
- Dimensions: 24.9 x 26.6
Sun room
- Level: Main
- Area: 127.69 Square Feet
- Dimensions: 11.3 x 11.3
Heating
- Baseboard, Oil
Cooling
- Ceiling Fan(s)
Appliances
- Included: Oven/Range, Refrigerator, Washer, Dryer, Electric Water Heater
- Laundry: Lower Level
Features
- Doors: Storm Door(s)
- Windows: Storm Window(s), Thermopane Windows
- Basement: Full,Partially Finished
- Attic: Pull Down Stairs
- Has fireplace: No
Interior area
- Total structure area: 1,134
- Total interior livable area: 1,134 sqft
- Finished area above ground: 1,134
Property
Parking
- Total spaces: 4
- Parking features: Detached, Garage Door Opener, Private, Paved, Asphalt
- Garage spaces: 1
- Has uncovered spaces: Yes
Accessibility
- Accessibility features: 32" Minimum Door Widths, 60" Turning Radius, Accessible Hallway(s)
Features
- Patio & porch: Patio, Enclosed
Lot
- Size: 7,405 Square Feet
- Features: Dry, Level
Details
- Parcel number: 39146
- Zoning: RA
Construction
Type & style
- Home type: SingleFamily
- Architectural style: Ranch
- Property subtype: Single Family Residence
Materials
- Aluminum Siding
- Foundation: Concrete Perimeter
- Roof: Asphalt
Condition
- New construction: No
- Year built: 1955
Details
- Warranty included: Yes
Utilities & green energy
- Sewer: Public Sewer
- Water: Public
Green energy
- Energy efficient items: Doors, Windows
Community & HOA
Community
- Features: Paddle Tennis, Park, Private School(s), Near Public Transport, Shopping/Mall, Tennis Court(s)
- Security: Security System
- Subdivision: North End
HOA
- Has HOA: No
- Amenities included: None
Location
- Region: Bridgeport
Financial & listing details
- Price per square foot: $379/sqft
- Tax assessed value: $153,030
- Annual tax amount: $6,649
- Date on market: 3/30/2024
Price history
| Date | Event | Price |
|---|---|---|
| 3/28/2024 | Sold | $430,000+7.5%$379/sqft |
Source:  Smart MLS #170620405 Report a problem Smart MLS #170620405 Report a problem | ||
| 3/6/2024 | Pending sale | $400,000$353/sqft |
Source: Smart MLS #170620405 Report a problem | ||
| 2/16/2024 | Listed for sale | $400,000$353/sqft |
Source: Smart MLS #170620405 Report a problem | ||
Public tax history
| Year | Property taxes | Tax assessment |
|---|---|---|
| 2025 | $6,674 +0.4% | $153,610 +0.4% |
| 2024 | $6,649 | $153,030 |
| 2023 | $6,649 | $153,030 |
| 2022 | $6,649 | $153,030 |
| 2021 | $6,649 +0.7% | $153,030 +25.1% |
| 2020 | $6,602 | $122,290 |
| 2019 | $6,602 -0.7% | $122,290 |
| 2018 | $6,649 | $122,290 |
| 2017 | $6,649 | $122,290 |
| 2016 | $6,649 +12.2% | $122,290 -12.9% |
| 2015 | $5,928 | $140,480 |
| 2014 | $5,928 +0.8% | $140,480 |
| 2013 | $5,879 +1.8% | $140,480 |
| 2012 | $5,775 +3.7% | $140,480 |
| 2011 | $5,569 | $140,480 |
| 2010 | $5,569 +2.3% | $140,480 |
| 2009 | $5,442 -4.8% | $140,480 +9.6% |
| 2008 | $5,716 +3.9% | $128,230 0% |
| 2007 | $5,499 +1.4% | $128,240 |
| 2006 | $5,422 +8.4% | $128,240 |
| 2004 | $5,000 -3.5% | $128,240 +36.6% |
| 2003 | $5,182 -15.1% | $93,870 |
| 2001 | $6,102 +76.3% | $93,870 +76.3% |
| 2000 | $3,462 -0.1% | $53,256 -0.1% |
| 1999 | $3,465 | $53,300 |
Find assessor info on the county website
Neighborhood: North End
Nearby homes
- $408,1003 bd2 ba1.1k sqft220 Crestview Dr, Bridgeport, CT 06606Off Market
- $383,5003 bd1 ba1.1k sqft188 Crestview Dr, Bridgeport, CT 06606Off Market
- $490,0005 bd2 ba2k sqft219 Geduldig Ave, Bridgeport, CT 06606Sold
- $437,1003 bd2 ba1.4k sqft203 Geduldig Ave, Bridgeport, CT 06606Off Market
- $418,3003 bd1 ba1.1k sqft195 Crestview Dr, Bridgeport, CT 06606Off Market
- $530,0006 bd2 ba2.8k sqft239 Geduldig Ave, Bridgeport, CT 06606Sold
- $--6 bd3 ba2.5k sqft239 Geduldig Ave #239, Bridgeport, CT 06606Off Market
- $370,2003 bd1 ba1.1k sqft211 Crestview Dr, Bridgeport, CT 06606Off Market
Nearby schools
GreatSchools rating
- 5/10Winthrop SchoolGrades: PK-8Distance: 0.5 mi
- 1/10Central High SchoolGrades: 9-12Distance: 2.2 mi
- 6/10Biotechnology Research And Zoological Studies HighGrades: 9-12Distance: 2.5 mi
Sell for more on Zillow
Get a Zillow Showcase℠ listing at no additional cost and you could sell for .
$486,000
2% more
+$9,720
With Zillow Showcase(estimated)
$495,720
Sell for more on Zillow
Get a Zillow Showcase℠ listing at no additional cost and you could sell for .
$486,000
2% more
+$9,720
With Zillow Showcase(estimated)
$495,720
- Connecticut
- Fairfield County
- Bridgeport
- 06606
- North End
- 204 Crestview Drive
