Skip main navigation
Off market
  • Tax assessed value
    $225,889

    204 Crooked Tree Trl, Deland, FL 32724

    3beds
    2,129sqft
    SingleFamily
    Built in 1984
    0.51 Acres Lot
    $-- Zestimate®
    $106/sqft
    $2,670 Estimated rent

    Home value

    Not available

    Estimated sales range

    Not available

    $2,670/mo

    Zestimate® history
    Loading
    Loading...

    Owner options

    List your home for rent

    $2,670/mo

    Rent Zestimate®

    Find your next renter with Zillow Rental Manager. Plus, with online applications, you can quickly screen prospective tenants – for free.

    Learn more

    $2,670/mo

    Rent Zestimate®

    Refinance and save

    $1,675/mo

    Est. payment

    Refinancing to a lower rate could help reduce your monthly payments and save thousands over the life of the loan.

    See today's rates

    $1,675/mo

    Est. payment

    Explore your selling options

    Work with a Zillow partner agent

    Leverage their expertise and Zillow's premium Showcase listings to get your home seen by more buyers.

    Get started

    List with your own agent

    Get your home in front of millions of buyers by listing it on Zillow.

    Learn how to do it

    Sell it yourself

    Take full control of how buyers see your home on Zillow by listing For Sale by Owner (FSBO).

    List your home

    What's special

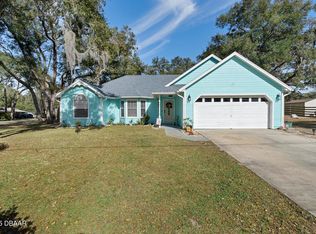
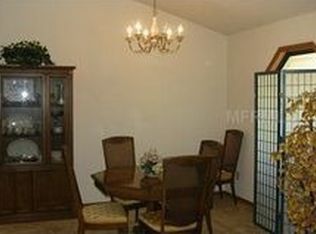
    DELAND: TRAILS WEST: Don't miss out on this 3 bedroom, 2.5 bathroom home with 2,129 sq ft on an over sized .51 acre lot. This property is a part of the private community of Trails West with great HOA benefits and management. The home features a beautiful living room with brick fireplace, wood paneling and wood Tray ceilings. So much space for entertaining. The Formal dining room is very spacious and can fit a huge table and still have extra space. The Kitchen is the STAR of the home. Beautifully remodeled in 2016 with light cabinets,new stainless Steele appliances, granite counters, decorative back splash and large pantry. The Kitchen also features a Breakfast nook area that leads to the covered porch and when the weather is cool you can open the french doors for indoor/outdoor living. All the bedrooms are spacious and have ceiling fans and multi windows for natural light. The Porch is HUGE! So much space and amazing backyard views. The garage is oversized and features a new 16 foot wide garage door. Community features include community pool and Tennis courts. Make your appointment today!

    This property is off market, which means it's not currently listed for sale or rent on Zillow. This may be different from what's available on other websites or public sources.
    Facts & features

    Interior

    Bedrooms & bathrooms
    • Bedrooms: 3
    • Bathrooms: 3
    • Full bathrooms: 2
    • 1/2 bathrooms: 1
    Heating
    • Forced air
    Appliances
    • Laundry: Inside, Laundry Room
    Features
    • Ceiling Fans(s)
    • Flooring: Carpet
    • Has fireplace: Yes
    Interior area
    • Structure area source: Public Records
    • Total interior livable area: 2,129 sqft

    Property

    Parking
    • Parking features: Garage - Attached
    Features
    • Levels: One
    • Exterior features: Brick
    Lot
    • Size: 0.51 Acres
    • Features: Street Paved, Unincorporated, Level/Flat
    • Residential vegetation: Mature Landscaping, Trees/Landscaped
    Details
    • Parcel number: 60381804065001
    • Zoning: 01PUD

    Construction

    Type & style
    • Home type: SingleFamily
    • Architectural style: Ranch
    Materials
    • wood frame
    • Foundation: Slab
    • Roof: Composition
    Condition
    • Completed
    • Year built: 1984

    Utilities & green energy

    • Sewer: Septic Tank
    • Water: Public
    • Utilities for property: Cable Available, BB/HS Internet Available, Electricity Connected, Underground Utilities, Fiber Optics, Electricity Available, Water Available

    Community & neighborhood

    Security
    • Security features: Smoke Detector(s), Secured Garage / Parking, Security Lights, Fire Alarm
    Location
    • Region: Deland
    • Subdivision: TRAILS WEST

    HOA & financial

    HOA
    • Has HOA: Yes
    • HOA fee: $55 monthly
    • Services included: Maintenance Grounds, Community Pool, Manager

    Other

    Other facts
    • Additional Rooms: Inside Utility
    • Appliances: Dishwasher, Refrigerator, Microwave, Range
    • Association Fee Frequency: Quarterly
    • Association Fee Includes: Maintenance Grounds, Community Pool, Manager
    • Association Fee Requirement: Required
    • Building Area Source: Public Records
    • Community Features: Deed Restrictions, Tennis Courts, Pool
    • Cooling: Central Air
    • Flooring: Carpet, Tile
    • Foundation Details: Slab
    • Interior Features: Ceiling Fans(s)
    • Exterior Features: French Doors
    • Laundry Features: Inside, Laundry Room
    • Levels: One
    • Vegetation: Mature Landscaping, Trees/Landscaped
    • Lot Features: Street Paved, Unincorporated, Level/Flat
    • Roof: Shingle
    • Heating: Central
    • Utilities: Cable Available, BB/HS Internet Available, Electricity Connected, Underground Utilities, Fiber Optics, Electricity Available, Water Available
    • Pets Allowed: Yes
    • Property Type: Residential
    • Security Features: Smoke Detector(s), Secured Garage / Parking, Security Lights, Fire Alarm
    • Construction Materials: Brick
    • View: Trees/Woods
    • Total Acreage: 1/2 Acre to 1 Acre
    • Architectural Style: Ranch
    • Direction Faces: Northeast
    • Additional Parcels YN: 0
    • Fireplace YN: 0
    • Flood Zone Code: X
    • Pool Private YN: 0
    • Water Access YN: 0
    • Water Extras YN: 0
    • Waterfront Feet Total: 0
    • Waterfront YN: 0
    • Water View YN: 0
    • Room Count: 5
    • Available For Lease YN: 0
    • Public Survey Range: 30
    • Year Built: 1984
    • Tax Year: 2018
    • Zoning: 01PUD
    • Association Fee: 165.00
    • Flood Zone Panel: 12127C0455H
    • Building Area Total: 2699.00
    • Tax Annual Amount: 2653
    • Living Area: 2129.00
    • Public Survey Section: 38
    • Garage Dimensions: 24x20
    • DPRYN: 1
    • Attached Garage YN: 1
    • Garage YN: 1
    • New Construction YN: 0
    • Property Condition: Completed
    • Water Source: Public
    • Sewer: Septic Tank
    • Exist Lse Tenant YN: 0
    • Homestead YN: 1
    • Subdivision Name: TRAILS WEST
    • Flood Zone Date: 2014-02-19
    • Association Name: Lu Ellen Ransbottom

    Price history

    DateEventPrice
    6/20/2019Sold$225,000-4.3%$106/sqft
    Source: DBAMLS #1057836 Report a problem
    5/21/2019Listed for sale$235,000$110/sqft
    Source: BEE REALTY CORP #V4907403 Report a problem

    Public tax history

    YearProperty taxesTax assessment
    2020$3,987 $225,889 +48.7%
    2019$3,987 +49.4%$151,917 +1.9%
    2018$2,668 +0.6%$149,084 +2.1%
    2017$2,653 +0.2%$146,018 +2.1%
    2016$2,648 +4.6%$143,015 +0.7%
    2015$2,532 -0.5%$142,021 +0.8%
    2014$2,545 $140,894 +1.5%
    2013-- $138,812 +1.7%
    2012-- $136,492 -1.8%
    2011-- $139,046 -3.6%
    2010-- $144,251 -4.9%
    2009-- $151,606 +3.1%
    2007-- $147,044 -0.5%
    2006-- $147,762 +6.1%
    2005-- $139,280 +3%
    2004-- $135,223 +1.9%
    2003-- $132,702 +2.4%
    2002-- $129,592 +1.6%
    2001-- $127,552 +3%
    2000-- $123,837

    Find assessor info on the county website

    Neighborhood: 32724

    Nearby schools

    GreatSchools rating
    Schools provided by the listing agent
    • Elementary: Citrus Grove Elementary
    • Middle: Deland Middle
    • High: Deland High

    Source: The MLS. This data may not be complete. We recommend contacting the local school district to confirm school assignments for this home.

    Get pre-qualified for a loan
    At Zillow Home Loans, we can pre-qualify you in as little as 5 minutes with no impact to your credit score.

    An equal housing lender. NMLS #10287.