Skip main navigation
Closed
  • Price Unknown

    204 Crosswind Dr, Victoria, TX 77904

    4beds
    2,321sqft
    Single Family Residence
    Built in 2002
    9,500.44 Square Feet Lot
    $363,300 Zestimate®
    $--/sqft
    $2,496 Estimated rent

    Home value

    $363,300

    $334,000 - $396,000

    $2,496/mo

    Zestimate® history
    Loading
    Loading...

    Owner options

    List your home for rent

    $2,496/mo

    Rent Zestimate®

    Find your next renter with Zillow Rental Manager. Plus, with online applications, you can quickly screen prospective tenants – for free.

    Learn more

    $2,496/mo

    Rent Zestimate®

    Refinance and save

    Refinancing to a lower rate could help reduce your monthly payments and save thousands over the life of the loan.

    See today's rates

    Explore your selling options

    Work with a Zillow partner agent

    Leverage their expertise and Zillow's premium Showcase listings to get your home seen by more buyers.

    Get started

    List with your own agent

    Get your home in front of millions of buyers by listing it on Zillow.

    Learn how to do it

    Sell it yourself

    Take full control of how buyers see your home on Zillow by listing For Sale by Owner (FSBO).

    List your home

    What's special

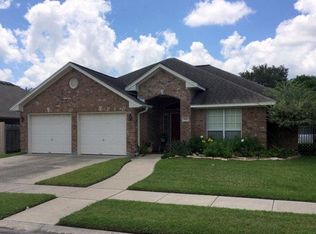
    Welcome home to 204 Crosswind Drive 4-bedroom, 2-bathroom residence where thoughtful design, modern security, and everyday comfort come together seamlessly. Curb appeal sets the tone from the start, with lush landscaping and a sweeping U-shaped driveway that offers generous guest parking and a grand arrival every time. Inside, warm vinyl plank flooring flows throughout the home, creating a cohesive and low-maintenance foundation for daily life. Two flexible dining areas provide the perfect backdrop for everything from casual family dinners to holiday entertaining. At the heart of the home, the remodeled kitchen impresses with refinished cabinetry, elegant countertops, double ovens, a gas range, and a large walk-in pantry — a dream setup for the home chef and busy household alike. Peace of mind comes standard here. The home features a Vivint Smart Home Alarm System and Blink exterior security cameras for 24/7 property monitoring, plus a full irrigation system to keep the yard pristine year-round. Step outside to a cozy covered patio and a fully fenced backyard — a private retreat ideal for relaxing evenings and weekend gatherings. Nestled in a quiet, established neighborhood just minutes from local shops, dining, and schools, this move-in ready gem won't last long. Schedule your private showing today.

    Zillow last checked:

    Listing updated:

    Listed by:

    Melissa K Orr (361)676-5649,

    Coldwell Banker D'Ann Harper

    Bought with:

    Elaine McDaniel, TREC #0289275

    Redding & Associates

    , TREC #null

    Source: Central Texas MLS,MLS#: 609728MLS LogoOriginating MLS: Victoria Area Association of REALTORS

    Facts & features

    Interior

    Bedrooms & bathrooms
    • Bedrooms: 4
    • Bathrooms: 2
    • Full bathrooms: 2
    Bedroom
    • Level: Main
    Heating
    • Central, Natural Gas
    Cooling
    • Central Air, Electric, 1 Unit
    Appliances
    • Included: Double Oven, Dryer, Dishwasher, Gas Cooktop, Disposal, Gas Water Heater, Microwave, Refrigerator, Vented Exhaust Fan, Water Heater, Washer, Some Gas Appliances, Built-In Oven, Cooktop, Range
    • Laundry: Washer Hookup, Electric Dryer Hookup, Inside, Laundry in Utility Room, Main Level, Laundry Room
    Features
    • All Bedrooms Down, Attic, Ceiling Fan(s), Crown Molding, Dining Area, Separate/Formal Dining Room, Entrance Foyer, MultipleDining Areas, Recessed Lighting, Split Bedrooms, Storage, Soaking Tub, Separate Shower, Tub Shower, Vanity, Walk-In Closet(s), Window Treatments, Breakfast Bar, Breakfast Area, Eat-in Kitchen, Granite Counters
    • Flooring: Carpet Free, Vinyl
    • Windows: Window Treatments
    • Attic: Partially Floored
    • Has fireplace: No
    • Fireplace features: None
    Interior area
    • Total interior livable area: 2,321 sqft

    Property

    Parking
    • Total spaces: 2
    • Parking features: Garage
    • Garage spaces: 2
    Features
    • Levels: One
    • Stories: 1
    • Patio & porch: Covered, Patio
    • Exterior features: Covered Patio, Security Lighting, Storage
    • Pool features: None
    • Fencing: Back Yard,Privacy
    • Has view: Yes
    • View description: None
    • Body of water: None
    Lot
    • Size: 9,500 sqft
    Details
    • Additional structures: Storage
    • Parcel number: 9800617

    Construction

    Type & style
    • Home type: SingleFamily
    • Architectural style: Traditional
    • Property subtype: Single Family Residence
    Materials
    • Masonry
    • Foundation: Slab
    • Roof: Composition,Shingle
    Condition
    • Resale
    • Year built: 2002

    Utilities & green energy

    • Water: Public

    Community & neighborhood

    Security
    • Security features: Prewired, Security System Owned, Security Lights
    Community
    • Community features: None, Street Lights, Sidewalks
    Location
    • Region: Victoria
    • Subdivision: Windcrest Sub Ph II

    Other

    Other facts
    • Listing agreement: Exclusive Right To Sell
    • Listing terms: Cash,Conventional,FHA,VA Loan

    Price history

    DateEventPrice
    5/28/2026Sold--
    Source: Central Texas MLS #609728 Report a problem
    4/27/2026Contingent$359,000$155/sqft
    Source: Central Texas MLS #609728 Report a problem
    4/10/2026Listed for sale$359,000-14.2%$155/sqft
    Source: Central Texas MLS #609728 Report a problem
    9/5/2025Listing removed$418,500$180/sqft
    Source: Central Texas MLS #584607 Report a problem
    7/7/2025Listed for sale$418,500+55.6%$180/sqft
    Source: Central Texas MLS #584607 Report a problem
    7/15/2019Sold--
    Source: Central Texas MLS #379380 Report a problem
    6/10/2019Pending sale$269,000$116/sqft
    Source: All Star Properties #379380 Report a problem
    5/20/2019Listed for sale$269,000+7.6%$116/sqft
    Source: All Star Properties #379380 Report a problem
    6/27/2012Sold--
    Source: Agent Provided Report a problem
    5/15/2012Listed for sale$249,900+8.7%$108/sqft
    Source: Coldwell Banker The Ron Brown Company #213686 Report a problem
    11/4/2009Sold--
    Source: Agent Provided Report a problem
    8/15/2009Listed for sale$229,900$99/sqft
    Source: Systems Engineering, Inc. #208724 Report a problem

    Public tax history

    YearProperty taxesTax assessment
    2025-- $372,470 +6.2%
    2024-- $350,852 +10%
    2023-- $318,956 +10%
    2022-- $289,960 +10%
    2021-- $263,600 +8.9%
    2020$6,019 -1.2%$241,970 -1.1%
    2019$6,093 -4.7%$244,650 -1.8%
    2018$6,397 $249,070 -1.1%
    2017$6,397 +1.6%$251,740 +0.8%
    2016$6,299 +16.4%$249,650 +5.8%
    2015$5,412 $235,970 +0.5%
    2014$5,412 $234,690 +1.6%
    2013-- $231,040 +4.7%
    2012-- $220,570 +6.6%
    2011-- $206,960 +3.5%
    2010-- $200,020 -3.8%
    2009-- $207,970 -2%
    2008-- $212,150 +11.9%
    2007-- $189,560 +10%
    2006-- $172,340 +11%
    2005-- $155,280 -4.3%
    2004-- $162,220 +3.9%
    2003-- $156,110 +1177.5%
    2002-- $12,220
    2001-- $12,220

    Find assessor info on the county website

    Neighborhood: 77904

    Nearby schools

    GreatSchools rating
    Schools provided by the listing agent
    • District: Victoria ISD

    Source: Central Texas MLS. This data may not be complete. We recommend contacting the local school district to confirm school assignments for this home.