As you step into Crown Oaks 1, a sub-association within the Springs Community, prepare to embark on an incredible journey. This upper-level two-bedroom, two-bath condo with two patios is nestled within a 24-hour guard-gated community, offering not just a home but a truly unique living experience. <br/><br/> This well-maintained condo has undergone a series of thoughtful updates, including a new electrical panel in 2021, a new HVAC system in 2019, and a new hot water heater in 2018. All appliances were updated in 2017, providing contemporary comfort and convenience. Within the last two years, the condo has been professionally painted, and modernized kitchen lighting was installed to further enhance its appeal. Additional features include a dedicated carport with a nearby storage closet, as well as convenient storage options in the laundry closet and living room. <br/><br/> Crown Oaks 1 boasts its own exclusive community swimming pool, offering a tranquil escape for residents. As part of The Springs Community, you'll have access to a remarkable range of amenities, including the historic Sanlando Springs—a private natural spring reserved for community members. While the popular Wekiva Springs can often be crowded, the privilege of enjoying your own private spring is a truly exceptional feature of this community. Other amenities include a community swimming pool, playground, basketball courts, and the scenic Springs Boulevard pedestrian loop, perfect for walking dogs. There’s also a peaceful walking path through a forested area for moments of quiet retreat. The HOA fee listed combines Crown Oaks Inc.’s monthly assessment and the Master association (The Springs) annual fee, prorated monthly. <br/><br/> Beyond the confines of your private haven, The Springs places you close to top-rated schools, abundant shopping, diverse dining options, and excellent transportation links, including easy access to I-4. Commuting to nearby cities such as Orlando, Altamonte Springs, Lake Mary, and Winter Park is convenient, and Florida’s stunning beaches and world-renowned attractions are just a short drive away. This property is more than a home—it’s an invitation to experience the quintessential Florida lifestyle within a community that truly captures its natural beauty. <br/><br/> Seize this opportunity to become part of an exceptional living experience.
Sold for $140,000
$140,000
204 CROWN OAKS WAY #201, LONGWOOD, FL 32779
2beds
1,119sqft
Condominium
Built in 1974
-- sqft lot
$137,000 Zestimate®
$125/sqft
$1,765 Estimated rent
Home value
$137,000
$123,000 - $152,000
$1,765/mo
Zestimate® history
Owner options
List your home for rent
$1,765/mo
Rent Zestimate®
Find your next renter with Zillow Rental Manager. Plus, with online applications, you can quickly screen prospective tenants – for free.
$1,765/mo
Rent Zestimate®
Refinance and save
$2,048/mo
Est. payment
Refinancing to a lower rate could help reduce your monthly payments and save thousands over the life of the loan.
$2,048/mo
Est. payment
Explore your selling options
Work with a Zillow partner agent
Leverage their expertise and Zillow's premium Showcase listings to get your home seen by more buyers.
Get startedList with your own agent
Get your home in front of millions of buyers by listing it on Zillow.
Learn how to do itSell it yourself
Take full control of how buyers see your home on Zillow by listing For Sale by Owner (FSBO).
List your homeWhat's special
Basketball courtsExclusive community swimming poolWell-maintained condoPrivate natural springNew hvac systemCommunity swimming poolStorage closet
Zillow last checked:
Listing updated:
Listed by:
Dan Ginader 321-229-2619,
EXP REALTY LLC 888-883-8509
Bought with:
Vanessa Rattigan, 3585507
LPT REALTY, LLC
Source: Stellar MLS,MLS#: O6246108 Originating MLS: Sarasota - Manatee
Originating MLS: Sarasota - Manatee
Facts & features
Interior
Bedrooms & bathrooms
- Bedrooms: 2
- Bathrooms: 2
- Full bathrooms: 2
Primary bedroom
- Features: Ceiling Fan(s), Dual Closets
- Level: First
- Area: 140 Square Feet
- Dimensions: 10x14
Bedroom 2
- Features: Ceiling Fan(s), Coat Closet
- Level: First
- Area: 120 Square Feet
- Dimensions: 10x12
Primary bathroom
- Features: En Suite Bathroom, Tub With Shower
- Level: First
- Area: 45 Square Feet
- Dimensions: 5x9
Bathroom 2
- Features: Tub With Shower
- Level: First
- Area: 35 Square Feet
- Dimensions: 5x7
Balcony porch lanai
- Features: Ceiling Fan(s)
- Level: First
- Area: 55 Square Feet
- Dimensions: 5x11
Balcony porch lanai
- Level: First
- Area: 40 Square Feet
- Dimensions: 4x10
Dining room
- Level: First
- Area: 99 Square Feet
- Dimensions: 9x11
Kitchen
- Features: Pantry
- Level: First
- Area: 72 Square Feet
- Dimensions: 9x8
Laundry
- Level: First
- Area: 40 Square Feet
- Dimensions: 4x10
Living room
- Features: Ceiling Fan(s), Coat Closet
- Level: First
- Area: 225 Square Feet
- Dimensions: 15x15
Heating
- Central, Electric
Cooling
- Central Air
Appliances
- Included: Oven, Dishwasher, Dryer, Electric Water Heater, Microwave, Refrigerator, Washer
- Laundry: Inside, Laundry Closet
Features
- Cathedral Ceiling(s), Ceiling Fan(s), Thermostat
- Flooring: Ceramic Tile, Cork, Travertine
- Doors: Sliding Doors
- Windows: Blinds, Drapes, Rods, Window Treatments
- Has fireplace: No
Interior area
- Total structure area: 1,532
- Total interior livable area: 1,119 sqft
Property
Parking
- Total spaces: 1
- Parking features: Carport
- Carport spaces: 1
Features
- Levels: One
- Stories: 1
- Patio & porch: Covered, Front Porch, Porch, Rear Porch, Screened
- Exterior features: Sidewalk, Storage
- Has view: Yes
- View description: Trees/Woods
- Body of water: SANLANDO SPRINGS
Lot
- Size: 696 Square Feet
Details
- Additional structures: Storage
- Parcel number: 0321295150B002010
- Zoning: PUD
- Special conditions: None
Construction
Type & style
- Home type: Condo
- Property subtype: Condominium
Materials
- Wood Siding
- Foundation: Slab
- Roof: Shingle
Condition
- Completed
- New construction: No
- Year built: 1974
Utilities & green energy
- Sewer: Public Sewer
- Water: Public
- Utilities for property: Cable Connected, Electricity Connected, Street Lights, Water Connected
Community & HOA
Community
- Features: Buyer Approval Required, Clubhouse, Gated Community - Guard, Stable(s), Playground, Pool, Sidewalks, Tennis Court(s)
- Security: Gated Community
- Pet fee: $0 monthly
- Subdivision: CROWN OAKS, INC.
HOA
- Has HOA: Yes
- Amenities included: Pool
- Services included: 24-Hour Guard, Community Pool, Reserve Fund, Insurance, Maintenance Structure, Maintenance Grounds, Pool Maintenance, Private Road, Recreational Facilities, Security, Water
- HOA fee: $1,075 monthly
- HOA name: Gabriel Marin/Signature Management Solutions, LLC
- Second HOA name: The Springs Community Association, Inc.
Location
- Region: Longwood
Financial & listing details
- Price per square foot: $125/sqft
- Annual tax amount: $1,876
- Date on market: 10/1/2024
- Cumulative days on market: 177 days
- Listing terms: Cash,Conventional
- Ownership: Condominium
- Total actual rent: 0
- Electric utility on property: Yes
- Road surface type: Asphalt
Price history
| Date | Event | Price |
|---|---|---|
| 4/15/2025 | Sold | $140,000-3.4%$125/sqft |
Source:  Stellar MLS #O6246108 Report a problem Stellar MLS #O6246108 Report a problem | ||
| 4/1/2025 | Pending sale | $145,000$130/sqft |
Source: Stellar MLS #O6246108 Report a problem | ||
| 3/21/2025 | Price change | $145,000-9.4%$130/sqft |
Source: Stellar MLS #O6246108 Report a problem | ||
| 2/19/2025 | Price change | $160,000-10%$143/sqft |
Source: Stellar MLS #O6246108 Report a problem | ||
| 1/6/2025 | Price change | $177,777-3.9%$159/sqft |
Source: Stellar MLS #O6246108 Report a problem | ||
| 10/1/2024 | Listed for sale | $185,000$165/sqft |
Source: Stellar MLS #O6246108 Report a problem | ||
Public tax history
Tax history is unavailable.
Neighborhood: 32779
Nearby homes
- $140,0002 bd2 ba1.1k sqft204 Crown Oaks Way, Longwood, FL 32779Sold
- $119,2002 bd2 ba1.1k sqft203 Crown Oaks Way, Longwood, FL 32779Off Market
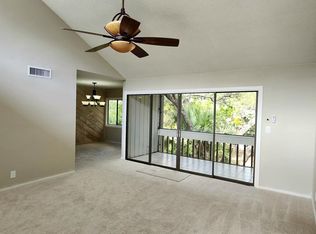
- $168,8002 bd2 ba1.2k sqft104 Crown Oaks Way, Longwood, FL 32779Off Market

- $193,9002 bd2 ba1.1k sqft104 Crown Oaks Way #104, Longwood, FL 32779Off Market

- $120,0002 bd2 ba1.1k sqft205 Crown Oaks Way, Longwood, FL 32779Sold
- $120,0002 bd2 ba1.1k sqft205 Crown Oaks Way #205, Longwood, FL 32779Sold
- $139,5002 bd2 ba1.1k sqft103 Crown Oaks Way, Longwood, FL 32779Off Market
- $---- bd-- ba-- sqft103 Crown Oaks Way #103, Longwood, FL 32779Off Market
Nearby schools
GreatSchools rating
- 10/10Sabal Point Elementary SchoolGrades: PK-5Distance: 1.4 mi
- 8/10Rock Lake Middle SchoolGrades: 6-8Distance: 2.2 mi
- 6/10Lyman High SchoolGrades: PK,9-12Distance: 3.6 mi
Schools provided by the listing agent
- Elementary: Sabal Point Elementary
- Middle: Rock Lake Middle
- High: Lyman High
Source: Stellar MLS. This data may not be complete. We recommend contacting the local school district to confirm school assignments for this home.
Get a cash offer in 3 minutes
Find out how much your home could sell for in as little as 3 minutes with a no-obligation cash offer.
Estimated market value
$137,000
Get a cash offer in 3 minutes
Find out how much your home could sell for in as little as 3 minutes with a no-obligation cash offer.
Estimated market value
$137,000
- Florida
- Seminole County
- Longwood
- 32779
- 204 CROWN OAKS WAY Unit 201
Nearby cities
Nearby zip codes
Other Longwood Topics
