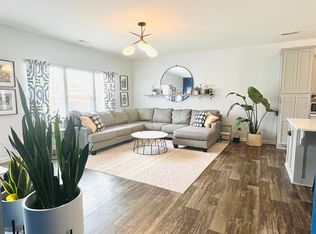
This STUNNING 2018 Award-Winning True Homes Build features 4 Bedrooms, 2.5 Bathrooms with a 2-car garage! Located in the heart of RTP, this location lends easy access to RDU and offers an abundance of shopping and dining options within minutes. This subdivision offers access to a community pool, tennis courts, and clubhouse to enjoy throughout the year. Indulge in some privacy from the comfort of your fenced-in yard! As you enter the home you will relish in this beautiful eat-in kitchen with granite countertops, an oversized island, stainless steel appliances and a spacious chef's pantry. This open-concept kitchen flows into the family room, perfect for your entertaining needs, and highlights a gas-burning fireplace for those colder winter months. The main floor also features a dedicated dining room, half bathroom, and a flexible home office space! As you venture upstairs you will find the Primary Suite featuring a spacious walk-in closet and an en-suite bathroom featuring a dual sink vanity and walk-in shower. In addition to the Primary Suite, you will find 3 additional generously sized bedrooms all with LARGE closets, a shared full bathroom, a bonus/loft space, and laundry room- all located on the second floor. Welcome Home!
Sold for $544,500
$544,500
204 Crusaders Dr, Durham, NC 27560
4beds
2,440sqft
Single Family Residence, Residential
Built in 2018
5,227 Square Feet Lot
$531,200 Zestimate®
$223/sqft
$2,574 Estimated rent
Home value
$531,200
$505,000 - $558,000
$2,574/mo
Zestimate® history
Owner options
List your home for rent
$2,574/mo
Rent Zestimate®
Find your next renter with Zillow Rental Manager. Plus, with online applications, you can quickly screen prospective tenants – for free.
$2,574/mo
Rent Zestimate®
Refinance and save
$3,393/mo
Est. payment
Refinancing to a lower rate could help reduce your monthly payments and save thousands over the life of the loan.
$3,393/mo
Est. payment
Explore your selling options
Work with a Zillow partner agent
Leverage their expertise and Zillow's premium Showcase listings to get your home seen by more buyers.
Get startedList with your own agent
Get your home in front of millions of buyers by listing it on Zillow.
Learn how to do itSell it yourself
Take full control of how buyers see your home on Zillow by listing For Sale by Owner (FSBO).
List your homeWhat's special
Fenced-in yardOversized islandEn-suite bathroomDual sink vanityCommunity poolLarge closetsPrimary suite
Zillow last checked:
Listing updated:
Listed by:
Jenny Gardner 919-818-0539,
Raleigh Realty Inc.
Bought with:
Kelly Cherry, 275312
Keller Williams Preferred Realty
Source: Doorify MLS,MLS#: 10002385
Facts & features
Interior
Bedrooms & bathrooms
- Bedrooms: 4
- Bathrooms: 3
- Full bathrooms: 2
- 1/2 bathrooms: 1
Heating
- Central, Electric, Heat Pump
Cooling
- Central Air, Dual, Electric, Heat Pump
Appliances
- Included: Dishwasher, Disposal, Dryer, Electric Oven, Electric Range, Electric Water Heater, Freezer, Ice Maker, Microwave, Refrigerator, Stainless Steel Appliance(s), Washer, Washer/Dryer
- Laundry: Electric Dryer Hookup, Laundry Room, Upper Level
Features
- Bathtub/Shower Combination, Double Vanity, Eat-in Kitchen, Entrance Foyer, Granite Counters, High Speed Internet, Kitchen Island, Open Floorplan, Pantry, Smooth Ceilings, Walk-In Closet(s), Walk-In Shower
- Flooring: Carpet, Vinyl, Tile
- Windows: Screens
- Number of fireplaces: 1
- Fireplace features: Family Room, Gas Log
Interior area
- Total structure area: 2,440
- Total interior livable area: 2,440 sqft
- Finished area above ground: 2,440
- Finished area below ground: 0
Property
Parking
- Total spaces: 2
- Parking features: Concrete, Driveway, Garage, Garage Door Opener, Garage Faces Front
- Attached garage spaces: 2
Features
- Levels: Two
- Stories: 2
- Patio & porch: Covered, Front Porch, Patio
- Exterior features: Fenced Yard, Rain Gutters
- Pool features: Association, Community, Outdoor Pool
- Spa features: None
- Fencing: Back Yard, Fenced, Wood
- Has view: Yes
Lot
- Size: 5,227 Square Feet
- Features: Landscaped
Details
- Additional structures: None
- Parcel number: 219767
- Zoning: RU-5(D)
- Special conditions: Standard
Construction
Type & style
- Home type: SingleFamily
- Property subtype: Single Family Residence, Residential
Materials
- Vinyl Siding
- Foundation: Slab
- Roof: Shingle
Condition
- New construction: No
- Year built: 2018
- Major remodel year: 2018
Details
- Builder name: True Homes
Utilities & green energy
- Sewer: Public Sewer
- Water: Public
- Utilities for property: Electricity Connected, Sewer Connected, Water Connected
Community & HOA
Community
- Features: Clubhouse, Pool, Sidewalks, Street Lights, Tennis Court(s)
- Subdivision: Sterling
HOA
- Has HOA: Yes
- Amenities included: Clubhouse, Pool, Tennis Court(s)
- Services included: Unknown
- HOA fee: $57 monthly
Location
- Region: Durham
Financial & listing details
- Price per square foot: $223/sqft
- Tax assessed value: $546,004
- Annual tax amount: $4,325
- Date on market: 12/15/2023
- Road surface type: Paved
Price history
| Date | Event | Price |
|---|---|---|
| 1/31/2024 | Sold | $544,500-1%$223/sqft |
Source:  Doorify MLS #10002385 Report a problem Doorify MLS #10002385 Report a problem | ||
| 1/11/2024 | Pending sale | $549,900$225/sqft |
Source: Doorify MLS #10002385 Report a problem | ||
| 12/15/2023 | Listed for sale | $549,900+66.1%$225/sqft |
Source: Doorify MLS #10002385 Report a problem | ||
| 12/6/2018 | Sold | $331,000+14.9%$136/sqft |
Source: Public Record Report a problem | ||
| 8/2/2018 | Sold | $288,000$118/sqft |
Source: Public Record Report a problem | ||
Public tax history
| Year | Property taxes | Tax assessment |
|---|---|---|
| 2025 | $5,413 +17.5% | $546,004 +65.3% |
| 2024 | $4,607 +6.5% | $330,241 |
| 2023 | $4,326 +2.3% | $330,241 |
| 2022 | $4,227 +0.5% | $330,241 |
| 2021 | $4,207 +2.4% | $330,241 |
| 2020 | $4,108 | $330,241 |
| 2019 | $4,108 | $330,241 +884.6% |
| 2018 | $4,108 +809.6% | $33,540 -50% |
| 2017 | $452 | $67,080 |
Find assessor info on the county website
Neighborhood: 27560
Nearby homes
- $504,9003 bd3 ba2.4k sqft206 Crusaders Dr, Durham, NC 27560Off Market
- $490,2005 bd3 ba2.3k sqft202 Crusaders Dr, Durham, NC 27560Off Market
- $482,3004 bd2 ba2k sqft208 Crusaders Dr, Durham, NC 27560Off Market
- $588,3004 bd3 ba3.1k sqft105 Mona Lisa Ln, Durham, NC 27560Off Market
- $485,2003 bd2 ba2k sqft205 Crusaders Dr, Morrisville, NC 27560Off Market
- $540,9004 bd3 ba2.9k sqft302 Crusaders Dr, Durham, NC 27560Off Market
- $536,7004 bd3 ba2.5k sqft207 Crusaders Dr, Morrisville, NC 27560Off Market
- $518,8004 bd3 ba2.4k sqft105 Caesar Cir, Durham, NC 27560Off Market
Nearby schools
GreatSchools rating
- 2/10Parkwood ElementaryGrades: PK-5Distance: 4 mi
- 2/10Lowe's Grove MiddleGrades: 6-8Distance: 3.2 mi
- 2/10Hillside HighGrades: 9-12Distance: 5.7 mi
Schools provided by the listing agent
- Elementary: Durham - Bethesda
- Middle: Durham - Lowes Grove
- High: Durham - Hillside
Source: Doorify MLS. This data may not be complete. We recommend contacting the local school district to confirm school assignments for this home.
Get a cash offer in 3 minutes
Find out how much your home could sell for in as little as 3 minutes with a no-obligation cash offer.
Estimated market value
$531,200
Get a cash offer in 3 minutes
Find out how much your home could sell for in as little as 3 minutes with a no-obligation cash offer.
Estimated market value
$531,200
- North Carolina
- Durham County
- Durham
- 27560
- 204 Crusaders Dr
Nearby cities
Nearby neighborhoods
Nearby zip codes
Other Durham Topics
