Skip main navigation
Sold for $315,000
Street View
  • $315,000

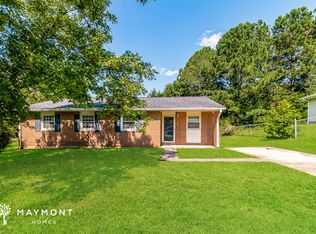
    204 Cushman St, Durham, NC 27703

    4beds
    1,230sqft
    Single Family Residence, Residential
    Built in 1971
    8,276.4 Square Feet Lot
    $315,000 Zestimate®
    $256/sqft
    $1,732 Estimated rent

    Home value

    $315,000

    $299,000 - $331,000

    $1,732/mo

    Zestimate® history
    Loading
    Loading...

    Owner options

    List your home for rent

    $1,732/mo

    Rent Zestimate®

    Find your next renter with Zillow Rental Manager. Plus, with online applications, you can quickly screen prospective tenants – for free.

    Learn more

    $1,732/mo

    Rent Zestimate®

    Refinance and save

    $1,882/mo

    Est. payment

    Refinancing to a lower rate could help reduce your monthly payments and save thousands over the life of the loan.

    See today's rates

    $1,882/mo

    Est. payment

    Explore your selling options

    Work with a Zillow partner agent

    Leverage their expertise and Zillow's premium Showcase listings to get your home seen by more buyers.

    Get started

    List with your own agent

    Get your home in front of millions of buyers by listing it on Zillow.

    Learn how to do it

    Sell it yourself

    Take full control of how buyers see your home on Zillow by listing For Sale by Owner (FSBO).

    List your home

    What's special

    New fencingBeautifully upgraded custom tileWelcoming front porchSliding glass doorsSpacious family roomUpgraded kitchenOversized backyard
    Beautiful ranch home that checks all the boxes! Thoughtfully updated just four years ago, this home offers modern open concept living with stylish upgrades throughout. A welcoming front porch leads into a spacious family room featuring LVP flooring throughout the entire home. Fall in love with the upgraded kitchen, which showcases quartz countertops, soft-close drawers and cabinets, a ceramic tile backsplash. Step through the sliding glass doors into an oversized backyard, complete with new fencing and a storage shed, perfect for entertaining or extra outdoor living. Enjoy 4 bedrooms and 2 full baths, including beautifully upgraded custom tile and a custom shower door in the hall bath. Major improvements include a newer roof, windows, HVAC system, water heater, and driveway. Bonus inclusions: refrigerator, washer, dryer, and storage shed convey. This home truly has it all, all it's missing is you!

    Zillow last checked:

    Listing updated:

    Listed by:

    Tina Caul 919-665-8210,

    EXP Realty LLC,

    Keaonda Totten 804-400-9286,

    EXP Realty LLC

    Bought with:

    Rosanna Leyva, 359574

    The Cedeno Group Real Estate LLC

    Source: Doorify MLS,MLS#: 10162622MLS Logo

    Facts & features

    Interior

    Bedrooms & bathrooms
    • Bedrooms: 4
    • Bathrooms: 2
    • Full bathrooms: 2
    Heating
    • Central, Forced Air, Natural Gas
    Cooling
    • Central Air, Electric
    Appliances
    • Included: Dishwasher, Gas Range, Microwave, Stainless Steel Appliance(s)
    • Laundry: In Hall, Inside, Laundry Closet
    Features
    • Bathtub/Shower Combination, Ceiling Fan(s), Quartz Counters, Recessed Lighting, Smooth Ceilings, Walk-In Closet(s), Walk-In Shower
    • Flooring: Vinyl
    Interior area
    • Total structure area: 1,230
    • Total interior livable area: 1,230 sqft
    • Finished area above ground: 1,230
    • Finished area below ground: 0

    Property

    Parking
    • Total spaces: 2
    • Parking features: Concrete, Driveway
    • Uncovered spaces: 2
    Features
    • Levels: One
    • Stories: 1
    • Patio & porch: Front Porch, Porch
    • Exterior features: Fenced Yard, Garden, Rain Gutters, Storage
    • Fencing: Back Yard, Fenced
    • Has view: Yes
    Lot
    • Size: 8,276 sqft
    • Features: Back Yard, Front Yard, Garden, Landscaped
    Details
    • Parcel number: 0841526536
    • Zoning: R-8
    • Special conditions: Standard

    Construction

    Type & style
    • Home type: SingleFamily
    • Architectural style: Ranch
    • Property subtype: Single Family Residence, Residential
    Materials
    • Brick, Vinyl Siding
    • Foundation: Slab
    • Roof: Shingle
    Condition
    • New construction: No
    • Year built: 1971

    Utilities & green energy

    • Sewer: Public Sewer
    • Water: Public

    Community & neighborhood

    Location
    • Region: Durham
    • Subdivision: Not in a Subdivision

    Price history

    DateEventPrice
    6/30/2026Sold$315,000-1.6%$256/sqft
    Source: Doorify MLS #10162622 Report a problem
    5/24/2026Pending sale$320,000$260/sqft
    Source: Doorify MLS #10162622 Report a problem
    5/13/2026Price change$320,000-3%$260/sqft
    Source: Doorify MLS #10162622 Report a problem
    4/24/2026Listed for sale$330,000+10%$268/sqft
    Source: eXp Realty #10162622 Report a problem
    8/31/2022Sold$300,000$244/sqft
    Source: Doorify MLS #2465638 Report a problem
    8/3/2022Contingent$300,000$244/sqft
    Source: Doorify MLS #2465638 Report a problem
    7/29/2022Listed for sale$300,000+275%$244/sqft
    Source: Doorify MLS #2465638 Report a problem
    2/7/2022Sold$80,000$65/sqft
    Source: Public Record Report a problem

    Public tax history

    YearProperty taxesTax assessment
    2025$2,596 +87.4%$261,862 +163.7%
    2024$1,385 +6.5%$99,306
    2023$1,301 +2.3%$99,306
    2022$1,271 +100.9%$99,306
    2021$633 +2.4%$99,306
    2020$618 $99,306
    2019$618 $99,306 +40.9%
    2018$618 +30.2%$70,465
    2017$474 +3.5%$70,465
    2016$458 $70,465 -6.1%
    2015$458 -11.7%$75,032
    2014$519 $75,032
    2013-- $75,032
    2012-- $75,032
    2011$489 +0.4%$75,032
    2010$487 -48%$75,032
    2009$936 +100%$75,032
    2008$468 -4.4%$75,032 +8.1%
    2007$490 +1.4%$69,391
    2006$483 $69,391
    2005$483 +1.4%$69,391
    2004$476 $69,391
    2003-- $69,391
    2002$624 +14.3%$69,391 +29.2%
    2000$546 $53,700

    Find assessor info on the county website

    Neighborhood: 27703

    Nearby schools

    GreatSchools rating
    Schools provided by the listing agent
    • Elementary: Durham - Merrick Moore Elementary
    • Middle: Durham - Neal Middle
    • High: Durham - Southern School of Energy and Sustainability

    Source: Doorify MLS. This data may not be complete. We recommend contacting the local school district to confirm school assignments for this home.

    Get a cash offer in 3 minutes
    Find out how much your home could sell for in as little as 3 minutes with a no-obligation cash offer.
    Estimated market value
    $315,000
    Get a cash offer in 3 minutes
    Find out how much your home could sell for in as little as 3 minutes with a no-obligation cash offer.
    Estimated market value
    $315,000