NEW PRICE!!!! TWO HOUSES FOR THE PRICE OF ONE!!! Welcome home to this beautiful Circa 1923 farmhouse style home located within walking distance to downtown Louisa. Exuding charm & character, this gorgeous 'period' home greets you with a full front porch, with hanging swing (of course) that leads you through the double front doors. As you enter the central foyer, you can either continue on the main level or take the staircase to the second floor. The palatial main level features a Living Room with decorative FP, a parlor with a decorative FP, plus a pellet stove, a large Formal Dining Room and a recently remodeled Kitchen with gorgeous marble floors and granite counter tops. There is also a full bathroom and a main floor Bedroom with two closets, to complete this level. All floors are heart of pine or hard wood and the walls are tongue & groove. Proceeding up to the second level you will find the spacious Laundry area conveniently located near the 3 bedrooms... (there is also a washer hookup just off the kitchen from when the house was a duplex) . Upstairs, in addition to the Laundry area you will find 3 large Bedrooms, a Full Bath, plus a large room that is currently being used as an office....could be a play room, den, gym or whatever you desire. The rear Bedroom has a door leading out to a delightful, private deck/balcony to relax or sip a long cool drink after a hard days work. The attic is fully floored with lighting and electrical outlets. All fireplaces are non functioning and it is not known if they can be converted back to functioning fireplaces, however, the pellet stove downstairs is another source of heat, if necessary. This home is beautiful as a single family home, however, it can be converted to a duplex as it had been in the past. The upper floor was one unit while the main floor was the other. It would not take much to convert back, if so desired. This home boasts two independent HVAC systems and two separate electrical system , enabling a simple conversion back to a duplex ... or not... the potential exists! Although this beauty is perfect for a family home, as it currently is, it could also be an INVESTOR'S DREAM with the possibility of THREE UNITS, the duplex plus a charming 3 bedroom, 1 bath GUEST HOUSE/COTTAGE (1010 finished square feet) at the rear of the property. It's perfect as a mother-in-law suite, a rental, as it is currently being used, or whatever would fit your needs. As if all of this isn't enough, there is also a large outbuilding with 2 different areas....there is a rough in for a 1/2 bath in one (commode is on the side, not hooked up) and another area that could be a great workshop, storage area, lawn equipment, gym, or craft area...possibilities are unlimited. This is a very unique property and very much worth looking at....there are so many possibilities!!! UNIQUE, ONE OF A KIND OFFERING ....DON'T MISS OUT!!!!
Sold for $450,000
Street View
$450,000
204 Cutler Ave, Louisa, VA 23093
4beds
2,746sqft
Single Family Residence
Built in 1923
0.38 Acres Lot
$477,000 Zestimate®
$164/sqft
$2,304 Estimated rent
Home value
$477,000
$434,000 - $525,000
$2,304/mo
Zestimate® history
Owner options
List your home for rent
$2,304/mo
Rent Zestimate®
Find your next renter with Zillow Rental Manager. Plus, with online applications, you can quickly screen prospective tenants – for free.
$2,304/mo
Rent Zestimate®
Refinance and save
$2,665/mo
Est. payment
Refinancing to a lower rate could help reduce your monthly payments and save thousands over the life of the loan.
$2,665/mo
Est. payment
Explore your selling options
Work with a Zillow partner agent
Leverage their expertise and Zillow's premium Showcase listings to get your home seen by more buyers.
Get startedList with your own agent
Get your home in front of millions of buyers by listing it on Zillow.
Learn how to do itSell it yourself
Take full control of how buyers see your home on Zillow by listing For Sale by Owner (FSBO).
List your homeWhat's special
Zillow last checked:
Listing updated:
Listed by:
Pat Crabtree 434-989-3999,
Montague, Miller & Company
Bought with:
Missy Garrison, 0225181857
Montague, Miller & Company
Source: Bright MLS,MLS#: VALA2005724
Facts & features
Interior
Bedrooms & bathrooms
- Bedrooms: 4
- Bathrooms: 2
- Full bathrooms: 2
- Main level bathrooms: 1
- Main level bedrooms: 1
Rooms
- Room types: Living Room, Dining Room, Sitting Room, Kitchen, Foyer, Laundry, Office
Basement
- Area: 0
Heating
- Heat Pump, Electric, Other
Cooling
- Heat Pump, Electric
Appliances
- Included: Microwave, Built-In Range, Dryer, ENERGY STAR Qualified Dishwasher, Self Cleaning Oven, Oven, Refrigerator, Washer, Dishwasher, Oven/Range - Electric, Stainless Steel Appliance(s), Electric Water Heater
- Laundry: Has Laundry, Hookup, Main Level, Upper Level, Laundry Room
Features
- Ceiling Fan(s), Crown Molding, Dining Area, Entry Level Bedroom, Floor Plan - Traditional, Formal/Separate Dining Room, Kitchen - Country, Kitchen - Table Space, Pantry, Bathroom - Tub Shower, Attic, Wood Walls, Block Walls, Dry Wall, Wood Ceilings
- Flooring: Hardwood, Laminate, Marble, Slate, Wood
- Doors: Double Entry, Insulated
- Windows: Casement, Double Hung, Screens, Transom, Wood Frames
- Has basement: No
- Has fireplace: No
- Fireplace features: Pellet Stove
Interior area
- Total structure area: 2,746
- Total interior livable area: 2,746 sqft
- Finished area above ground: 2,746
- Finished area below ground: 0
Property
Parking
- Total spaces: 5
- Parking features: Gravel, Private, Driveway
- Uncovered spaces: 5
Accessibility
- Accessibility features: None
Features
- Levels: Two
- Stories: 2
- Patio & porch: Deck, Patio, Porch
- Exterior features: Lighting, Play Area, Sidewalks, Street Lights, Balcony
- Pool features: None
- Has view: Yes
- View description: Garden, Street, Trees/Woods
- Frontage type: Road Frontage
Lot
- Size: 0.38 Acres
- Features: Backs to Trees, Cleared, Front Yard, Landscaped, Level, Open Lot, Private, Rear Yard, SideYard(s), Wooded
Details
- Additional structures: Above Grade, Below Grade, Outbuilding
- Parcel number: 40A1 1 46
- Zoning: R
- Special conditions: Standard
Construction
Type & style
- Home type: SingleFamily
- Architectural style: Farmhouse/National Folk
- Property subtype: Single Family Residence
Materials
- Brick, Tile, Wood Siding
- Foundation: Block, Crawl Space
- Roof: Architectural Shingle
Condition
- Very Good
- New construction: No
- Year built: 1923
Utilities & green energy
- Sewer: Public Sewer
- Water: Public
- Utilities for property: Cable Available, Above Ground, Cable
Community & HOA
Community
- Security: Carbon Monoxide Detector(s), Smoke Detector(s)
- Subdivision: None Available
HOA
- Has HOA: No
Location
- Region: Louisa
Financial & listing details
- Price per square foot: $164/sqft
- Tax assessed value: $289,600
- Annual tax amount: $2,559
- Date on market: 6/5/2024
- Listing agreement: Exclusive Right To Sell
- Ownership: Fee Simple
Price history
| Date | Event | Price |
|---|---|---|
| 11/16/2025 | Listing removed | $575,000$209/sqft |
Source:  Bright MLS #VALA2008822 Report a problem Bright MLS #VALA2008822 Report a problem | ||
| 11/3/2025 | Price change | $575,000-4.2%$209/sqft |
Source:  CVRMLS #2527514 Report a problem CVRMLS #2527514 Report a problem | ||
| 10/8/2025 | Listed for sale | $600,000+33.3%$218/sqft |
Source: CVRMLS #2527514 Report a problem | ||
| 11/22/2024 | Sold | $450,000$164/sqft |
Source: Bright MLS #VALA2005724 Report a problem | ||
| 10/5/2024 | Contingent | $450,000$164/sqft |
Source: Bright MLS #VALA2005724 Report a problem | ||
| 7/2/2024 | Price change | $450,000-3.2%$164/sqft |
Source: Bright MLS #VALA2005724 Report a problem | ||
| 6/5/2024 | Listed for sale | $465,000+78.9%$169/sqft |
Source: Bright MLS #VALA2005724 Report a problem | ||
| 9/26/2019 | Sold | $259,900$95/sqft |
Source: Public Record Report a problem | ||
| 8/8/2019 | Price change | $259,900+4%$95/sqft |
Source: HOMESELL REALTY #591970 Report a problem | ||
| 7/30/2019 | Listed for sale | $249,900$91/sqft |
Source: HOMESELL REALTY #591970 Report a problem | ||
| 7/30/2019 | Pending sale | $249,900$91/sqft |
Source: HOMESELL REALTY #591970 Report a problem | ||
| 6/16/2019 | Listed for sale | $249,900+233.2%$91/sqft |
Source: HOMESELL REALTY #591970 Report a problem | ||
| 1/7/2019 | Sold | $75,000$27/sqft |
Source: Public Record Report a problem | ||
Public tax history
| Year | Property taxes | Tax assessment |
|---|---|---|
| 2024 | $2,371 +1.5% | $329,300 +1.5% |
| 2023 | $2,335 +12% | $324,300 +12% |
| 2022 | $2,085 +11% | $289,600 +11% |
| 2021 | $1,878 | $260,900 +5.4% |
| 2020 | -- | $247,500 -22.2% |
| 2018 | $1,521 +3.6% | $318,200 +50.7% |
| 2017 | $1,467 | $211,200 +151.4% |
| 2016 | $1,467 +0.9% | $84,000 -58.4% |
| 2015 | $1,454 +5.1% | $202,000 -28% |
| 2013 | $1,384 +177.3% | $280,500 +1.4% |
| 2012 | $499 | $276,700 -0.2% |
| 2011 | $499 | $277,200 -3% |
| 2010 | -- | $285,900 |
Find assessor info on the county website
Neighborhood: 23093
Nearby homes
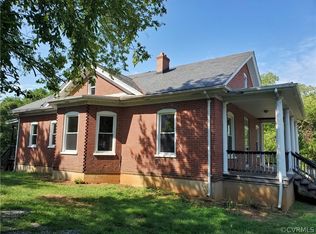
- $225,0002 bd1 ba1.2k sqft206 Cutler Ave, Louisa, VA 23093Sold
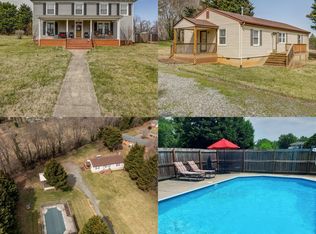
- $655,0007 bd5 ba4.1k sqft202 & 202B Lot #48, Louisa, VA 23093Sold
- $224,3003 bd2 ba1.9k sqft211 Cutler Ave, Louisa, VA 23093Off Market
- $30,000-- bd-- ba-- sqft200 Cutler Ave, Louisa, VA 23093Off Market
- $235,9003 bd1 ba1k sqft208 Cutler Ave, Louisa, VA 23093Off Market
- $444,2004 bd2 ba2.8k sqft202 Cutler Ave, Louisa, VA 23093Off Market
- $319,9003 bd2 ba1.9k sqft207 Cutler Ave, Louisa, VA 23093Off Market
- $262,1003 bd1 ba1.2k sqft102 Sims Ave, Louisa, VA 23093Off Market
Nearby schools
GreatSchools rating
- 7/10Moss-Nuckols Elementary SchoolGrades: PK-5Distance: 6.8 mi
- 7/10Louisa County Middle SchoolGrades: 6-8Distance: 4.3 mi
- 6/10Louisa County High SchoolGrades: 9-12Distance: 4.5 mi
Schools provided by the listing agent
- Middle: Louisa County
- High: Louisa County
- District: Louisa County Public Schools
Source: Bright MLS. This data may not be complete. We recommend contacting the local school district to confirm school assignments for this home.
Get a cash offer in 3 minutes
Find out how much your home could sell for in as little as 3 minutes with a no-obligation cash offer.
Estimated market value
$477,000
Get a cash offer in 3 minutes
Find out how much your home could sell for in as little as 3 minutes with a no-obligation cash offer.
Estimated market value
$477,000
- Virginia
- Louisa County
- Louisa
- 23093
- 204 Cutler Ave
Nearby cities
Nearby zip codes
Other Louisa Topics
