Skip main navigation
Sold for $455,000
  • $455,000

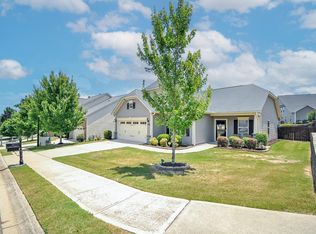
    204 Damascus Dr, Simpsonville, SC 29681

    5beds
    2,549sqft
    Single Family Residence, Residential
    Built in 2016
    8,330 Square Feet Lot
    $455,000 Zestimate®
    $179/sqft
    $2,567 Estimated rent

    Home value

    $455,000

    $432,000 - $478,000

    $2,567/mo

    Zestimate® history
    Loading
    Loading...

    Owner options

    List your home for rent

    $2,567/mo

    Rent Zestimate®

    Find your next renter with Zillow Rental Manager. Plus, with online applications, you can quickly screen prospective tenants – for free.

    Learn more

    $2,567/mo

    Rent Zestimate®

    Refinance and save

    $2,641/mo

    Est. payment

    Refinancing to a lower rate could help reduce your monthly payments and save thousands over the life of the loan.

    See today's rates

    $2,641/mo

    Est. payment

    Explore your selling options

    Work with a Zillow partner agent

    Leverage their expertise and Zillow's premium Showcase listings to get your home seen by more buyers.

    Get started

    List with your own agent

    Get your home in front of millions of buyers by listing it on Zillow.

    Learn how to do it

    Sell it yourself

    Take full control of how buyers see your home on Zillow by listing For Sale by Owner (FSBO).

    List your home

    What's special

    **OPEN HOUSE**SATURDAY (4/18) and SUNDAY (4/19)! Welcome to this beautifully upgraded and thoughtfully designed home, where modern finishes, timeless craftsmanship, and functional living come together seamlessly. From the moment you enter, you’re greeted by elegant arched doorways, soaring 9’ smooth ceilings, and an abundance of natural light streaming through energy-efficient windows, creating a bright and inviting atmosphere. The main level features a desirable open-concept layout, effortlessly connecting the kitchen, breakfast area, and great room—perfect for both everyday living and entertaining. High-tier Coretec flooring flows throughout the main level, complemented by custom craftsman trim, crown molding, and a stunning upgraded wood staircase accented by Newel railings. The kitchen is a true standout with an abundance of professionally refinished white cabinetry accented by a tile backsplash, quartz countertops, and stainless appliances. The breakfast area adjoins the kitchen with windows overlooking the backyard and don’t overlook the pantry! A convenient ensuite on the main level provides the perfect space for guests or anyone who prefers to avoid stairs. Upstairs, the thoughtfully designed layout continues with the primary suite, three generously sized secondary bedrooms, a full hall bath, a spacious laundry room, and a versatile flex room. A charming hallway nook offers the perfect spot for a centralized study or computer area while the flex room provides endless possibilities—ideal as a playroom, home office, media room, or fitness space. The oversized primary suite is a true retreat, featuring a trey ceiling and a luxurious ensuite bath complete with a quartz dual-sink vanity, garden tub, separate shower, and a spacious walk-in closet. For your outdoor enjoyment, step outside to enjoy an extended covered back patio overlooking a lush, professionally landscaped backyard. Designed for both beauty and ease, the outdoor space includes a custom pergola, garden boxes, and a rose arbor, along with a variety of hydrangeas, roses, and camellias all with low maintenance in mind. The fully fenced yard and playground add to the home’s versatility and appeal. Additional highlights include wood blinds throughout, a half bath, side attic storage off the primary suite, hanging shelving in garage, and a whole-home air purifier for enhanced comfort and air quality. All of this located in the lively Copper Creek community where residents enjoy sidewalks, street lights, a community clubhouse and pool along with an extensive playground. Minutes from thriving downtown Simpsonville, Heritage Park, I-385, Woodruff Road Shopping and so much more, this home truly offers the perfect blend of location, style, space, and thoughtful upgrades—making it a must-see for today’s discerning buyer.

    Zillow last checked:

    Listing updated:

    Listed by:

    Ronda Holder 864-430-0242,

    BHHS C Dan Joyner - Woodruff Rd,

    Chris Holder,

    BHHS C Dan Joyner - Woodruff Rd

    Bought with:

    Amanda Link

    Howard Hanna Allen Tate - Greenville Downtown

    Source: Greater Greenville AOR,MLS#: 1588530MLS Logo

    Facts & features

    Interior

    Bedrooms & bathrooms
    • Bedrooms: 5
    • Bathrooms: 4
    • Full bathrooms: 3
    • 1/2 bathrooms: 1
    • Main level bathrooms: 1
    • Main level bedrooms: 1
    Primary bedroom
    • Area: 300
    • Dimensions: 20 x 15
    Bedroom 2
    • Area: 121
    • Dimensions: 11 x 11
    Bedroom 3
    • Area: 110
    • Dimensions: 11 x 10
    Bedroom 4
    • Area: 110
    • Dimensions: 11 x 10
    Bedroom 5
    • Area: 132
    • Dimensions: 12 x 11
    Primary bathroom
    • Features: Double Sink, Full Bath, Shower-Separate, Tub-Garden, Tub-Separate, Walk-In Closet(s)
    • Level: Second
    Dining room
    • Area: 143
    • Dimensions: 13 x 11
    Family room
    • Area: 300
    • Dimensions: 20 x 15
    Kitchen
    • Area: 121
    • Dimensions: 11 x 11
    Bonus room
    • Area: 162
    • Dimensions: 18 x 9
    Heating
    • Forced Air, Multi-Units, Natural Gas
    Cooling
    • Central Air, Electric, Multi Units
    Appliances
    • Included: Dishwasher, Disposal, Self Cleaning Oven, Range, Microwave, Gas Water Heater, Tankless Water Heater
    • Laundry: 2nd Floor, Walk-in, Electric Dryer Hookup, Washer Hookup, Laundry Room
    Features
    • Ceiling Fan(s), Ceiling Smooth, Granite Counters, Open Floorplan, Soaking Tub, Walk-In Closet(s), Pantry
    • Flooring: Carpet, Wood, Vinyl, Luxury Vinyl
    • Windows: Tilt Out Windows, Vinyl/Aluminum Trim, Insulated Windows
    • Basement: None
    • Attic: Pull Down Stairs,Storage
    • Number of fireplaces: 1
    • Fireplace features: Gas Log, Screen
    Interior area
    • Total structure area: 2,614
    • Total interior livable area: 2,549 sqft

    Property

    Parking
    • Total spaces: 2
    • Parking features: Attached, Garage Door Opener, Driveway, Concrete
    • Attached garage spaces: 2
    • Has uncovered spaces: Yes
    Features
    • Levels: Two
    • Stories: 2
    • Patio & porch: Patio, Front Porch, Rear Porch
    • Fencing: Fenced
    Lot
    • Size: 8,330 sqft
    • Dimensions: 70 x 119 x 70 x 119
    • Features: Sidewalk, Few Trees, 1/2 Acre or Less
    • Topography: Level
    Details
    • Parcel number: 0554.0801146.00

    Construction

    Type & style
    • Home type: SingleFamily
    • Architectural style: Traditional
    • Property subtype: Single Family Residence, Residential
    Materials
    • Brick Veneer, Vinyl Siding
    • Foundation: Slab
    • Roof: Composition
    Condition
    • Year built: 2016

    Utilities & green energy

    • Sewer: Public Sewer
    • Water: Public
    • Utilities for property: Cable Available, Underground Utilities

    Community & neighborhood

    Security
    • Security features: Smoke Detector(s)
    Community
    • Community features: Common Areas, Street Lights, Playground, Pool, Sidewalks
    Location
    • Region: Simpsonville
    • Subdivision: Copper Creek

    Price history

    DateEventPrice
    6/9/2026Sold$455,000+1.1%$179/sqft
    Source: Greater Greenville AOR #1588530 Report a problem
    4/20/2026Contingent$449,900$177/sqft
    Source: Greater Greenville AOR #1588530 Report a problem
    4/16/2026Listed for sale$449,900+73.4%$177/sqft
    Source: Greater Greenville AOR #1588530 Report a problem
    12/6/2016Sold$259,498$102/sqft
    Source: Greater Greenville AOR #1325863 Report a problem

    Public tax history

    YearProperty taxesTax assessment
    2024$1,607 -1%$264,630
    2023$1,624 +4.7%$264,630
    2022$1,551 +1.6%$264,630
    2021$1,526 -3.3%$264,630 +2.9%
    2020$1,579 +1.7%$257,290
    2019$1,553 -5.5%$257,290
    2018$1,643 $257,290 +2400.4%
    2017$1,643 $10,290

    Find assessor info on the county website

    Neighborhood: 29681

    Nearby schools

    GreatSchools rating
    Schools provided by the listing agent
    • Elementary: Bells Crossing
    • Middle: Hillcrest
    • High: Hillcrest

    Source: Greater Greenville AOR. This data may not be complete. We recommend contacting the local school district to confirm school assignments for this home.

    Get a cash offer in 3 minutes
    Find out how much your home could sell for in as little as 3 minutes with a no-obligation cash offer.
    Estimated market value
    $455,000
    Get a cash offer in 3 minutes
    Find out how much your home could sell for in as little as 3 minutes with a no-obligation cash offer.
    Estimated market value
    $455,000