This charming ranch in Pleasant Hills has everything you're looking for - modern updates, a newer roof, multiple living spaces, workshop area, and a fenced backyard in a location that can't be beat! This neighborhood has low annual HOA fees, allows short term & long term rentals, and is located just minutes from I99 or PA-26, allowing for quick and easy commuting to State College or Bellefonte. From entry at the cozy front porch, you'll be welcomed into the living room with vinyl plank flooring, which flows into the primary bedroom and bedroom 2 down the hall. The eat-in kitchen has solid wood cabinetry, quartz countertops, and tile floors. For easy entertaining and outdoor dining/cooking, there's a convenient side door and a sliding door onto the back patio, which overlooks the fenced in backyard, complete with a shed for all of your lawn care supplies. The primary bedroom has been fitted out with a walk-in closet and even has a secondary closet. Heading downstairs to the mostly finished basement, you have a laundry room with additional storage, a workshop area with built-in workbench, a family room with a live-edge bar, and a third bedroom that would be a great space for guests. Be the first to see this property at Thursday's open house from 5:30-7pm!
Sold for $278,500
$278,500
204 Danielle Dr, Bellefonte, PA 16823
3beds
1,822sqft
Single Family Residence
Built in 1988
0.25 Acres Lot
$314,000 Zestimate®
$153/sqft
$1,713 Estimated rent
Home value
$314,000
$298,000 - $330,000
$1,713/mo
Zestimate® history
Owner options
List your home for rent
$1,713/mo
Rent Zestimate®
Find your next renter with Zillow Rental Manager. Plus, with online applications, you can quickly screen prospective tenants – for free.
$1,713/mo
Rent Zestimate®
Refinance and save
$1,855/mo
Est. payment
Refinancing to a lower rate could help reduce your monthly payments and save thousands over the life of the loan.
$1,855/mo
Est. payment
Explore your selling options
Work with a Zillow partner agent
Leverage their expertise and Zillow's premium Showcase listings to get your home seen by more buyers.
Get startedList with your own agent
Get your home in front of millions of buyers by listing it on Zillow.
Learn how to do itSell it yourself
Take full control of how buyers see your home on Zillow by listing For Sale by Owner (FSBO).
List your homeWhat's special
Zillow last checked:
Listing updated:
Listed by:
Gavin Sutton 815-679-7722,
Keller Williams Advantage Realty,
Listing Team: The Kristin O'brien Team
Bought with:
Sandi Souden, RS286711
Better Homes & Gardens Real Estate - GSA Realty
Source: Bright MLS,MLS#: PACE2510234
Facts & features
Interior
Bedrooms & bathrooms
- Bedrooms: 3
- Bathrooms: 1
- Full bathrooms: 1
- Main level bathrooms: 1
- Main level bedrooms: 2
Rooms
- Room types: Living Room, Primary Bedroom, Bedroom 2, Bedroom 3, Kitchen, Family Room, Laundry, Workshop, Bathroom 1
Basement
- Area: 988
Heating
- Baseboard, Electric
Cooling
- Window Unit(s), Electric
Appliances
- Included: Dishwasher, Dryer, Oven/Range - Electric, Refrigerator, Washer, Electric Water Heater
- Laundry: Lower Level, Laundry Room
Features
- Eat-in Kitchen, Bar, Walk-In Closet(s), Built-in Features, Ceiling Fan(s), Chair Railings, Bathroom - Tub Shower, Upgraded Countertops
- Flooring: Luxury Vinyl, Ceramic Tile
- Basement: Full,Partially Finished,Workshop,Shelving
- Has fireplace: No
Interior area
- Total structure area: 1,976
- Total interior livable area: 1,822 sqft
- Finished area above ground: 988
- Finished area below ground: 834
Property
Parking
- Total spaces: 3
- Parking features: Driveway, Off Street
- Uncovered spaces: 3
Accessibility
- Accessibility features: None
Features
- Levels: One
- Stories: 1
- Patio & porch: Patio, Porch
- Pool features: None
- Fencing: Vinyl
Lot
- Size: 0.25 Acres
- Features: Rear Yard
Details
- Additional structures: Above Grade, Below Grade
- Parcel number: 13005B,070,0000
- Zoning: RESIDENTIAL
- Special conditions: Standard
Construction
Type & style
- Home type: SingleFamily
- Architectural style: Ranch/Rambler
- Property subtype: Single Family Residence
Materials
- Vinyl Siding
- Foundation: Active Radon Mitigation, Block
- Roof: Metal
Condition
- New construction: No
- Year built: 1988
Utilities & green energy
- Electric: 200+ Amp Service, Circuit Breakers
- Sewer: Public Sewer
- Water: Public
- Utilities for property: Cable, Fixed Wireless, LTE Internet Service
Community & HOA
Community
- Subdivision: Pleasant Hills
HOA
- Has HOA: Yes
- Services included: Common Area Maintenance
- HOA fee: $85 annually
- HOA name: PLEASANT HILLS HOMEOWNERS ASSOCIATION
Location
- Region: Bellefonte
- Municipality: SPRING TWP
Financial & listing details
- Price per square foot: $153/sqft
- Tax assessed value: $40,890
- Annual tax amount: $2,651
- Date on market: 5/21/2024
- Listing agreement: Exclusive Right To Sell
- Listing terms: Cash,Conventional,FHA,VA Loan
- Inclusions: Kitchen Appliances, Washer, Dryer, Water Softener (not Hooked Up), Window A / C Units
- Ownership: Fee Simple
- Road surface type: Paved
Price history
| Date | Event | Price |
|---|---|---|
| 7/12/2024 | Sold | $278,500$153/sqft |
Source:  Bright MLS #PACE2510234 Report a problem Bright MLS #PACE2510234 Report a problem | ||
| 6/1/2024 | Pending sale | $278,500$153/sqft |
Source: Bright MLS #PACE2510234 Report a problem | ||
| 5/21/2024 | Listed for sale | $278,500+5.1%$153/sqft |
Source: Bright MLS #PACE2510234 Report a problem | ||
| 7/17/2023 | Sold | $265,000+6%$145/sqft |
Source: Bright MLS #PACE2506280 Report a problem | ||
| 5/22/2023 | Pending sale | $249,900$137/sqft |
Source: Bright MLS #PACE2506280 Report a problem | ||
| 5/18/2023 | Listed for sale | $249,900+33.8%$137/sqft |
Source: Bright MLS #PACE2506280 Report a problem | ||
| 5/31/2017 | Sold | $186,750+0.9%$102/sqft |
Source: Public Record Report a problem | ||
| 3/24/2017 | Listed for sale | $185,000+23.8%$102/sqft |
Source: Kissinger Bigatel & Brower Realtors #eps-1268851547-1490120353 Report a problem | ||
| 1/7/2014 | Sold | $149,400-0.3%$82/sqft |
Source: Public Record Report a problem | ||
| 11/14/2013 | Pending sale | $149,900$82/sqft |
Source: Keller Williams - State College #38833 Report a problem | ||
| 8/18/2013 | Listed for sale | $149,900$82/sqft |
Source: Keller Williams - State College #38833 Report a problem | ||
| 8/8/2013 | Pending sale | $149,900$82/sqft |
Source: Keller Williams - State College #38833 Report a problem | ||
| 7/19/2013 | Price change | $149,900-3.8%$82/sqft |
Source: Keller Williams - State College #38833 Report a problem | ||
| 6/18/2013 | Price change | $155,900-2.5%$86/sqft |
Source: Keller Williams - State College #38833 Report a problem | ||
| 5/2/2013 | Listed for sale | $159,900+5.3%$88/sqft |
Source: Keller Williams - State College #38833 Report a problem | ||
| 10/19/2012 | Listing removed | $151,900$83/sqft |
Source: Kissinger Bigatel & Brower REALTORS #204sdanielledr Report a problem | ||
| 9/8/2012 | Listed for sale | $151,900$83/sqft |
Source: Kissinger Bigatel & Brower REALTORS #204sdanielledr Report a problem | ||
Public tax history
| Year | Property taxes | Tax assessment |
|---|---|---|
| 2024 | $2,727 +2.8% | $40,890 |
| 2023 | $2,652 +11.6% | $40,890 +8.1% |
| 2022 | $2,375 +0.4% | $37,825 |
| 2021 | $2,366 +8.5% | -- |
| 2020 | $2,180 +0% | $37,825 |
| 2019 | $2,179 +29.4% | $37,825 |
| 2018 | $1,684 | $37,825 |
| 2017 | -- | $37,825 +4.2% |
| 2016 | -- | $36,300 |
| 2015 | -- | $36,300 +2.9% |
| 2014 | -- | $35,260 |
| 2013 | -- | $35,260 |
| 2012 | -- | $35,260 |
| 2011 | -- | $35,260 |
| 2010 | -- | $35,260 |
| 2009 | -- | $35,260 |
| 2006 | -- | $35,260 |
| 2005 | -- | $35,260 |
| 2004 | -- | $35,260 |
| 2003 | -- | $35,260 |
| 2002 | -- | $35,260 |
| 2000 | -- | $35,260 |
Find assessor info on the county website
Neighborhood: 16823
Nearby homes
- $364,7005 bd2 ba2.4k sqft206 Danielle Dr, Pleasant Gap, PA 16823Off Market
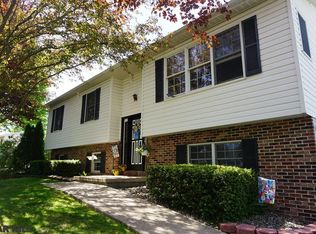
- $336,1005 bd2 ba2.5k sqft206 S Danielle Dr, Pleasant Gap, PA 16823Off Market

- $266,3003 bd2 ba1.1k sqft202 Danielle Dr, Bellefonte, PA 16823Off Market
- $320,4004 bd2 ba1.7k sqft103 Amanda Ct, Pleasant Gap, PA 16823Off Market
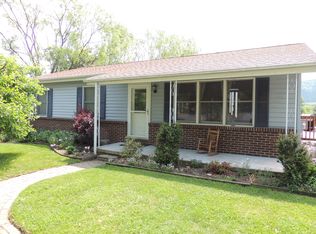
- $266,8003 bd1 ba1k sqft205 Danielle Dr, Bellefonte, PA 16823Off Market
- $259,9003 bd1 ba1.1k sqft203 Danielle Dr, Bellefonte, PA 16823Sold
- $275,2003 bd2 ba1.1k sqft105 Amanda Ct, Pleasant Gap, PA 16823Off Market
- $246,2003 bd1 ba1.1k sqft100 N Vanessa Dr, Pleasant Gap, PA 16823Off Market
Nearby schools
GreatSchools rating
- 8/10Pleasant Gap Elementary SchoolGrades: K-5Distance: 0.5 mi
- 7/10Bellefonte Area Middle SchoolGrades: 6-8Distance: 3.3 mi
- 6/10Bellefonte Area High SchoolGrades: 9-12Distance: 3 mi
Schools provided by the listing agent
- Elementary: Pleasant Gap
- Middle: Bellefonte Area
- High: Bellefonte Area
- District: Bellefonte Area
Source: Bright MLS. This data may not be complete. We recommend contacting the local school district to confirm school assignments for this home.


Get pre-qualified for a loan
At Zillow Home Loans, we can pre-qualify you in as little as 5 minutes with no impact to your credit score.An equal housing lender. NMLS #10287.
- Pennsylvania
- Centre County
- Pleasant Gap
- 16823
- 204 Danielle Dr
Nearby cities
Nearby zip codes
Other Pleasant Gap Topics
