Conveniently located just minutes from both downtown Florence and Muscle Shoals, this beautiful 3-bedroom, 3-bath home offers the perfect blend of comfort, space, and modern updates. Freshly painted throughout, the home features gorgeous hardwood floors, ceramic tile, and a newly remodeled primary bathroom designed with style in mind! The partially finished full basement provides incredible flexibility, complete with its own full bathroom, spacious living area, hobby space, and a bonus room ideal for a home office, gym, guest suite, or playroom. Step outside through the walkout basement and enjoy easy access to the backyard and extra lot. Additional highlights include an electric vehicle charger installed in the garage, ample living space for entertaining, and a location that puts shopping, dining, schools, and local amenities just minutes away! Don't miss this opportunity to own a move-in-ready home with room to grow, in one of the area's most convenient locations!
Sold for $340,000
$340,000
204 Darby Ave, Sheffield, AL 35660
3beds
3,669sqft
Single Family Residence
Built in 1967
0.38 Acres Lot
$341,600 Zestimate®
$93/sqft
$2,013 Estimated rent
Home value
$341,600
$307,000 - $379,000
$2,013/mo
Zestimate® history
Owner options
List your home for rent
$2,013/mo
Rent Zestimate®
Find your next renter with Zillow Rental Manager. Plus, with online applications, you can quickly screen prospective tenants – for free.
$2,013/mo
Rent Zestimate®
Refinance and save
$2,118/mo
Est. payment
Refinancing to a lower rate could help reduce your monthly payments and save thousands over the life of the loan.
$2,118/mo
Est. payment
Explore your selling options
Work with a Zillow partner agent
Leverage their expertise and Zillow's premium Showcase listings to get your home seen by more buyers.
Get startedList with your own agent
Get your home in front of millions of buyers by listing it on Zillow.
Learn how to do itSell it yourself
Take full control of how buyers see your home on Zillow by listing For Sale by Owner (FSBO).
List your homeWhat's special
Freshly painted throughoutPartially finished full basementCeramic tileNewly remodeled primary bathroomGorgeous hardwood floors
Zillow last checked:
Listing updated:
Listed by:
Bridgett M Green 256-263-0475,
MarMac Real Estate - Elite Pro
Bought with:
Bridgett M Green, 000139361
MarMac Real Estate - Elite Pro
Source: Strategic MLS Alliance,MLS#: 529645
Facts & features
Interior
Bedrooms & bathrooms
- Bedrooms: 3
- Bathrooms: 3
- Full bathrooms: 3
- Main level bathrooms: 2
- Main level bedrooms: 3
Basement
- Area: 2276
Heating
- Central
Cooling
- Central Air
Appliances
- Included: Dishwasher, Electric Oven, Electric Range, Refrigerator
- Laundry: In Basement
Features
- Freshly Painted
- Flooring: Ceramic Tile, Hardwood
- Basement: Full,Partially Finished
- Number of fireplaces: 2
- Fireplace features: Gas Log
Interior area
- Total structure area: 4,552
- Total interior livable area: 3,669 sqft
- Finished area above ground: 2,276
- Finished area below ground: 1,393
Property
Parking
- Total spaces: 2
- Parking features: Electric Vehicle Charging Station(s)
- Garage spaces: 2
Features
- Patio & porch: Covered, Rear Porch
Lot
- Size: 0.38 Acres
- Dimensions: Lot 35 101.92 x 126.49 Lot 36P 100 x 175.7
Details
- Parcel number: 0705224001016000
Construction
Type & style
- Home type: SingleFamily
- Property subtype: Single Family Residence
Materials
- Brick
- Roof: Architectual/Dimensional
Condition
- Year built: 1967
Utilities & green energy
- Sewer: Public Sewer
- Utilities for property: Electricity Connected, Natural Gas Connected, Sewer Connected, Water Connected
Community & HOA
Community
- Subdivision: River Oaks Iv
HOA
- Has HOA: No
Location
- Region: Sheffield
Financial & listing details
- Price per square foot: $93/sqft
- Tax assessed value: $331,500
- Annual tax amount: $1,712
- Price range: $365.9K - $340K
- Date on market: 6/24/2026
- Electric utility on property: Yes
Price history
| Date | Event | Price |
|---|---|---|
| 8/7/2026 | Sold | $340,000-7.1%$93/sqft |
Source: Strategic MLS Alliance #529645 Report a problem | ||
| 7/23/2026 | Pending sale | $365,857$100/sqft |
Source: Strategic MLS Alliance #529645 Report a problem | ||
| 6/24/2026 | Listed for sale | $365,857+14.4%$100/sqft |
Source: Strategic MLS Alliance #529645 Report a problem | ||
| 5/23/2024 | Sold | $319,900+1.6%$87/sqft |
Source: Strategic MLS Alliance #516063 Report a problem | ||
| 4/29/2024 | Pending sale | $314,900$86/sqft |
Source: Strategic MLS Alliance #516063 Report a problem | ||
| 4/22/2024 | Listed for sale | $314,900+96.8%$86/sqft |
Source: Strategic MLS Alliance #516063 Report a problem | ||
| 7/19/2016 | Sold | $160,000$44/sqft |
Source: Public Record Report a problem | ||
Public tax history
| Year | Property taxes | Tax assessment |
|---|---|---|
| 2025 | $1,665 +20% | $331,500 +23.1% |
| 2024 | $1,387 +3.2% | $269,300 |
| 2023 | $1,344 +5.3% | $269,300 +986.8% |
| 2022 | $1,276 +10.4% | $24,780 +10.4% |
| 2021 | $1,156 +10.4% | $22,440 +10.4% |
| 2020 | $1,046 | $20,320 |
| 2018 | $1,046 | $20,320 +20.8% |
| 2017 | $1,046 | $16,820 |
| 2016 | -- | $16,820 |
| 2013 | -- | -- |
| 2010 | $779 | $15,960 -4.4% |
| 2002 | -- | $16,700 |
Find assessor info on the county website
Neighborhood: 35660
Nearby homes
- $9,2000.38 acres206 Darby Ave, Sheffield, AL 35660Off Market
- $220,900-- bd2 ba2.2k sqft220 Stephenson Ct, Sheffield, AL 35660Off Market
- $54,9002.04 acresDarby Ave, Sheffield, AL 35660Lot/Land
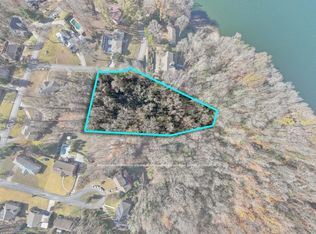
- $120,0000.62 acres0 Darby Ave, Sheffield, AL 35660Sold

- $262,8003 bd2 ba2.1k sqft207 Darby Ave, Sheffield, AL 35660Off Market
- $301,1004 bd3 ba2.9k sqft208 Stephenson Ct, Sheffield, AL 35660Off Market
- $235,600-- bd2 ba2k sqft301 Darby Ave, Sheffield, AL 35660Off Market
- $328,900-- bd2 ba4.1k sqft200 Darby Ave, Sheffield, AL 35660Off Market
Nearby schools
GreatSchools rating
- 4/10L E Willson Elementary SchoolGrades: 3-6Distance: 0.7 mi
- 8/10Sheffield Junior High SchoolGrades: 7-8Distance: 0.8 mi
- 2/10Sheffield High SchoolGrades: 9-12Distance: 0.8 mi
Schools provided by the listing agent
- Elementary: Sheffield
- High: Sheffield
Source: Strategic MLS Alliance. This data may not be complete. We recommend contacting the local school district to confirm school assignments for this home.


Get pre-qualified for a loan
At Zillow Home Loans, we can pre-qualify you in as little as 5 minutes with no impact to your credit score.An equal housing lender. NMLS #10287.
- Alabama
- Colbert County
- Sheffield
- 35660
- 204 Darby Ave
