Welcome to this gorgeous townhouse located in the award winning South on Main neighborhood, just south of downtown Woodstock. Step onto the brick-floored front porch before entering this updated home. Gorgeous hardwood floors throughout the majority of the home. Completely open light and bright gourmet kitchen with custom tiled backsplash, white floor to ceiling cabinets, stainless appliances, built-in microwave, quartz countertops, large island with stainless steel sink and walk in pantry. The main floor also has a built-in console with a beverage refrigerator and additional recessed lighting. The main-level bedroom is ideal for guests or can serve as a fantastic home office. A spacious full bathroom is conveniently located off the kitchen and bedroom. Upstairs, the owner's suite features two generous walk-in closets (w/custom built-in Shelving) and a luxurious bathroom with double vanities, tiled flooring, a separate shower, and a soaking tub, Three additional sizable bedrooms are also upstairs, including a versatile flex room that can be used as a fifth bedroom, office, second den, or workout space. Nicely sized hallway bathroom. Large upstairs laundry room with pullout hamper and ironing board. 3 Inch custom shutters throughout the house. Two car garage that is kitchen level and a 240v outlet for EV charging! This Garage also features epoxy finished floors and a safe-rack storage system. This townhome has a very rare large flat landscaped backyard with patio pavers, exterior lighting and a gas stub for the grill. Enjoy a fantastic lifestyle in this vibrant neighborhood, featuring a 6,000 sq. ft. clubhouse with a full fitness center, a pool with a cabana, an outdoor play area, two dog parks, a community garden, and a firepit for gatherings. A brand-new outdoor pavilion with an amphitheater and stage hosts events and social gatherings. A community group organizes fun activities for residents to connect and enjoy. Plus, the neighborhood links to the Noonday Creek Trail, part of the 60-mile Greenprint trail system for hiking and biking. Walk to downtown Woodstock for amazing restaurants, bars, music venues, breweries, yoga studios, and more.
Closed
$769,900
204 Dawson Dr, Woodstock, GA 30188
5beds
2,674sqft
Townhouse, Residential
Built in 2017
3,484 Square Feet Lot
$757,300 Zestimate®
$288/sqft
$3,727 Estimated rent
Home value
$757,300
$704,000 - $810,000
$3,727/mo
Zestimate® history
Owner options
List your home for rent
$3,727/mo
Rent Zestimate®
Find your next renter with Zillow Rental Manager. Plus, with online applications, you can quickly screen prospective tenants – for free.
$3,727/mo
Rent Zestimate®
Refinance and save
$4,942/mo
Est. payment
Refinancing to a lower rate could help reduce your monthly payments and save thousands over the life of the loan.
$4,942/mo
Est. payment
Explore your selling options
Work with a Zillow partner agent
Leverage their expertise and Zillow's premium Showcase listings to get your home seen by more buyers.
Get startedList with your own agent
Get your home in front of millions of buyers by listing it on Zillow.
Learn how to do itSell it yourself
Take full control of how buyers see your home on Zillow by listing For Sale by Owner (FSBO).
List your homeWhat's special
Large flat landscaped backyardGorgeous hardwood floorsBrick-floored front porchWalk in pantryStainless appliancesCustom tiled backsplashSeparate shower
Zillow last checked:
Listing updated:
Listed by:
MARCI MUSTER,
Atlanta Homes Real Estate, LLC,
Heather Braun,
Atlanta Homes Real Estate, LLC
Bought with:
MARCI MUSTER, 184614
Atlanta Homes Real Estate, LLC
Source: FMLS GA,MLS#: 7519423
Facts & features
Interior
Bedrooms & bathrooms
- Bedrooms: 5
- Bathrooms: 3
- Full bathrooms: 3
- Main level bathrooms: 1
- Main level bedrooms: 1
Rooms
- Room types: Bonus Room
Primary bedroom
- Features: Oversized Master
- Level: Oversized Master
Bedroom
- Features: Oversized Master
Primary bathroom
- Features: Double Vanity, Soaking Tub
Dining room
- Features: Open Concept
Kitchen
- Features: Cabinets White, Eat-in Kitchen, Kitchen Island, Stone Counters, View to Family Room
Heating
- Central, Electric, Forced Air, Zoned
Cooling
- Ceiling Fan(s), Central Air, Zoned
Appliances
- Included: Dishwasher, Disposal, Electric Range, Gas Cooktop, Microwave, Refrigerator
- Laundry: Upper Level
Features
- Double Vanity, Entrance Foyer, High Ceilings 9 ft Upper, High Ceilings 10 ft Main, His and Hers Closets, Recessed Lighting
- Flooring: Carpet, Ceramic Tile, Hardwood
- Windows: Insulated Windows, Plantation Shutters
- Basement: None
- Number of fireplaces: 1
- Fireplace features: Family Room
- Common walls with other units/homes: End Unit,No One Above,No One Below
Interior area
- Total structure area: 2,674
- Total interior livable area: 2,674 sqft
Property
Parking
- Total spaces: 2
- Parking features: Garage
- Garage spaces: 2
Accessibility
- Accessibility features: None
Features
- Levels: Two
- Stories: 2
- Patio & porch: Covered, Front Porch, Patio
- Exterior features: Lighting, Private Yard, No Dock
- Pool features: None
- Spa features: None
- Fencing: Back Yard,Fenced,Privacy
- Has view: Yes
- View description: Other
- Waterfront features: None
- Body of water: None
Lot
- Size: 3,484 Square Feet
- Features: Back Yard, Landscaped, Level, Private
Details
- Additional structures: None
- Parcel number: 15N12J 020
- Other equipment: Irrigation Equipment
- Horse amenities: None
Construction
Type & style
- Home type: Townhouse
- Architectural style: Craftsman
- Property subtype: Townhouse, Residential
- Attached to another structure: Yes
Materials
- Cement Siding
- Foundation: Slab
- Roof: Composition
Condition
- Resale
- New construction: No
- Year built: 2017
Utilities & green energy
- Electric: None
- Sewer: Public Sewer
- Water: Public
- Utilities for property: Cable Available, Electricity Available, Phone Available, Underground Utilities, Water Available
Green energy
- Energy efficient items: None
- Energy generation: None
Community & HOA
Community
- Features: Clubhouse, Dog Park, Homeowners Assoc, Near Schools, Near Shopping, Near Trails/Greenway, Playground, Pool, Sidewalks, Street Lights
- Security: Carbon Monoxide Detector(s), Fire Alarm
- Subdivision: South On Main
HOA
- Has HOA: Yes
- Services included: Maintenance Grounds, Maintenance Structure, Swim, Termite, Tennis
- HOA fee: $265 monthly
Location
- Region: Woodstock
Financial & listing details
- Price per square foot: $288/sqft
- Tax assessed value: $673,300
- Annual tax amount: $7,237
- Date on market: 2/6/2025
- Cumulative days on market: 5 days
- Ownership: Fee Simple
- Electric utility on property: Yes
- Road surface type: Paved
Price history
| Date | Event | Price |
|---|---|---|
| 5/22/2025 | Sold | $769,900$288/sqft |
Source:  FMLS GA #7519423 Report a problem FMLS GA #7519423 Report a problem | ||
| 2/19/2025 | Pending sale | $769,900$288/sqft |
Source: FMLS GA #7519423 Report a problem | ||
| 2/6/2025 | Listed for sale | $769,900+62.1%$288/sqft |
Source: FMLS GA #7519423 Report a problem | ||
| 12/27/2019 | Sold | $475,000-5%$178/sqft |
Source: Public Record Report a problem | ||
| 9/27/2019 | Listing removed | $3,000$1/sqft |
Source: Atlanta Communities #8660622 Report a problem | ||
| 9/18/2019 | Listed for rent | $3,000$1/sqft |
Source: Atlanta Communities #8660622 Report a problem | ||
| 9/17/2019 | Listing removed | $500,000$187/sqft |
Source: Atlanta Communities #8636028 Report a problem | ||
| 9/6/2019 | Price change | $500,000-4.8%$187/sqft |
Source: Atlanta Communities #8636028 Report a problem | ||
| 8/7/2019 | Listed for sale | $525,000$196/sqft |
Source: Atlanta Communities #8636028 Report a problem | ||
| 6/21/2019 | Listing removed | $525,000$196/sqft |
Source: Owner Report a problem | ||
| 6/10/2019 | Listed for sale | $525,000$196/sqft |
Source: Owner Report a problem | ||
Public tax history
| Year | Property taxes | Tax assessment |
|---|---|---|
| 2025 | $7,656 +6.6% | $269,320 +8.9% |
| 2024 | $7,185 +8.5% | $247,332 +8.3% |
| 2023 | $6,624 +12.8% | $228,460 +12.8% |
| 2022 | $5,871 +10.2% | $202,512 +19.4% |
| 2021 | $5,327 +2.9% | $169,640 +3.9% |
| 2020 | $5,178 +31.3% | $163,328 +4.1% |
| 2019 | $3,944 +3.5% | $156,840 -57.8% |
| 2018 | $3,810 | $371,600 +237.8% |
| 2017 | -- | $110,000 |
Find assessor info on the county website
Neighborhood: 30188
Nearby homes
- $899,9005 bd4 ba3.3k sqft202 Dawson Dr, Woodstock, GA 30188Sold
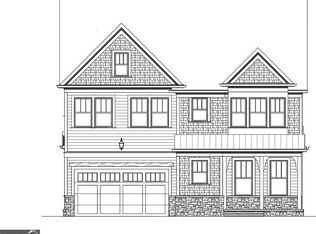
- $659,9004 bd3 ba2.4k sqft206 Dawson Dr, Woodstock, GA 30188Off Market
- $914,6955 bd4 ba3.3k sqft200 Dawson Dr, Woodstock, GA 30188Sold
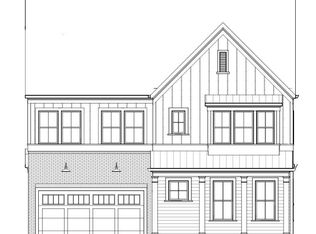
- $100-- bd-- ba-- sqftDawson Dr, Woodstock, GA 30188Off Market
- $875,0004 bd3 ba2.9k sqft245 Dawson Dr, Woodstock, GA 30188Sold
- $678,9003 bd4 ba2.5k sqft250 Dawson Dr, Woodstock, GA 30188Off Market
- $100-- bd-- ba-- sqftDawson Dr, Woodstock, GA 30188Off Market
- $48,5003 bd2 ba1.1k sqft256 Dawson Dr, Woodstock, GA 30188Off Market
Nearby schools
GreatSchools rating
- 8/10Woodstock Elementary SchoolGrades: PK-5Distance: 1.2 mi
- 8/10Woodstock Middle SchoolGrades: 6-8Distance: 1.3 mi
- 8/10Woodstock High SchoolGrades: 9-12Distance: 1.3 mi
Schools provided by the listing agent
- Elementary: Woodstock
- Middle: Woodstock
- High: Woodstock
Source: FMLS GA. This data may not be complete. We recommend contacting the local school district to confirm school assignments for this home.
Get a cash offer in 3 minutes
Find out how much your home could sell for in as little as 3 minutes with a no-obligation cash offer.
Estimated market value
$757,300
Get a cash offer in 3 minutes
Find out how much your home could sell for in as little as 3 minutes with a no-obligation cash offer.
Estimated market value
$757,300
- Georgia
- Cherokee County
- Woodstock
- 30188
- 204 Dawson Dr
Nearby cities
Nearby zip codes
Other Woodstock Topics
