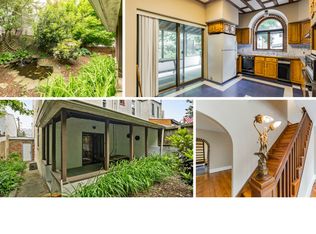
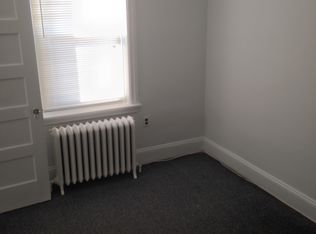
This is the one! 204 Dawson Street is a spacious 4-bedroom, 2 full bath home located in the coolest neighborhood - Wissahickon. Natural light flows through the home, highlighting high ceilings and unique hardwood floors. Deep windowsills and a tall archway between the living and dining rooms add a touch of historic character. The dining room - large enough to accommodate a pool table - features an adorable built-in and access to the basement. The eat-in kitchen is a dream, featuring granite countertops, marble backsplash, ceramic tile flooring, and stainless steel appliances. You may actually enjoy doing the dishes while looking out onto your private backyard! Designed for relaxation, the outdoor space features a fenced-in, low-maintenance turf yard with plenty of room for gardening. The primary bedroom has a transom window and 2 walk-in closets, while the stylish primary bath features granite counters and double sinks. Across the hall, you’ll find another spacious bedroom with a walk-in closet and clever cubby storage. Don't miss the charming extra storage nook in the hallway! The third floor is incredibly versatile - a guest suite, workout room, or home office as it's currently used. This level includes its own stylish full bathroom, giving your visitors total privacy. Laundry is located in the clean and spacious basement, which also has a sealed walk out bilco-type door. There is enough space to add a powder room in the dining room or the basement. Just minutes from the Wissahickon Train Station, Pretzel Park, and the vibrant dining and shopping along both Main Street and Ridge Avenue. Including a Best of Philly Winner White Yak. This home offers the ultimate Philly lifestyle! 1 year American Home Shield Warranty included!
Sold for $455,000
Zillow last checked:
Listing updated:
Bought with:
Remy Pizzichini, RS317518
Compass RE
Source: Bright MLS,MLS#: PAPH2598396
Price history
| Date | Event | Price |
|---|---|---|
| 5/29/2026 | Sold | $455,000+1.1%$227/sqft |
Source:  Bright MLS #PAPH2598396 Report a problem Bright MLS #PAPH2598396 Report a problem | ||
| 4/23/2026 | Pending sale | $450,000$224/sqft |
Source: Bright MLS #PAPH2598396 Report a problem | ||
| 4/4/2026 | Contingent | $450,000$224/sqft |
Source: Bright MLS #PAPH2598396 Report a problem | ||
| 3/27/2026 | Listed for sale | $450,000+21.6%$224/sqft |
Source: Bright MLS #PAPH2598396 Report a problem | ||
| 11/4/2020 | Sold | $370,000+0.1%$184/sqft |
Source: Public Record Report a problem | ||
| 8/28/2020 | Pending sale | $369,500$184/sqft |
Source: Copper Hill Real Estate, LLC #PAPH902074 Report a problem | ||
| 8/21/2020 | Price change | $369,500-1.3%$184/sqft |
Source: Copper Hill Real Estate, LLC #PAPH902074 Report a problem | ||
| 6/19/2020 | Pending sale | $374,500$187/sqft |
Source: Copper Hill Real Estate, LLC #PAPH902074 Report a problem | ||
| 6/16/2020 | Listed for sale | $374,500+18.9%$187/sqft |
Source: Copper Hill Real Estate, LLC #PAPH902074 Report a problem | ||
| 2/13/2017 | Sold | $315,000-7.3%$157/sqft |
Source: Public Record Report a problem | ||
| 10/11/2016 | Listed for sale | $339,900-2.9%$169/sqft |
Source: Berkshire Hathaway HomeServices Fox & Roach, REALTORS #6820967 Report a problem | ||
| 1/20/2016 | Price change | $349,900-5.4%$174/sqft |
Source: Keller Williams - Blue Bell #6698189 Report a problem | ||
| 11/12/2015 | Listed for sale | $369,900+136.4%$184/sqft |
Source: Keller Williams Real Estate-Blue Bell #6672737 Report a problem | ||
| 5/7/2015 | Sold | $156,500+4.3%$78/sqft |
Source: Public Record Report a problem | ||
| 2/14/2015 | Price change | $150,000-6.9%$75/sqft |
Source: Keller Williams Real Estate- Blue Bell #6413559 Report a problem | ||
| 11/26/2014 | Price change | $161,200-1.6%$80/sqft |
Source: Keller Williams Real Estate- Blue Bell #6413559 Report a problem | ||
| 10/30/2014 | Price change | $163,900-5.8%$82/sqft |
Source: Keller Williams Real Estate- Blue Bell #6413559 Report a problem | ||
| 10/22/2014 | Price change | $173,900-0.6%$87/sqft |
Source: Keller Williams Real Estate- Blue Bell #6413559 Report a problem | ||
| 9/23/2014 | Price change | $174,900-7.9%$87/sqft |
Source: Keller Williams Real Estate- Blue Bell #6413559 Report a problem | ||
| 8/4/2014 | Price change | $189,900-5%$95/sqft |
Source: Keller Williams Real Estate- Blue Bell #6413559 Report a problem | ||
| 7/18/2014 | Price change | $199,900-12.7%$100/sqft |
Source: Keller Williams Real Estate- Blue Bell #6413559 Report a problem | ||
| 6/25/2014 | Listed for sale | $228,900+0.1%$114/sqft |
Source: Keller Williams Real Estate- Blue Bell #6413559 Report a problem | ||
| 5/6/2013 | Listing removed | $228,600$114/sqft |
Source: CENTURY 21 Alliance #6151423 Report a problem | ||
| 3/28/2013 | Price change | $228,600-0.6%$114/sqft |
Source: CENTURY 21 Alliance #6151423 Report a problem | ||
| 1/5/2013 | Listed for sale | $229,900$114/sqft |
Source: CENTURY 21 Alliance #6151423 Report a problem | ||
| 1/11/2012 | Listing removed | $229,900+329.7%$114/sqft |
Source: Keller Williams Real Estate- Blue Bell #5953746 Report a problem | ||
| 9/25/1995 | Sold | $53,500$27/sqft |
Source: Public Record Report a problem | ||
Get a cash offer in 3 minutes
Find out how much your home could sell for in as little as 3 minutes with a no-obligation cash offer.
Estimated market value
$457,800
