Skip main navigation
Sold for $589,888
  • $589,888

    204 Daylily Ln, Patterson, CA 95363

    6beds
    3,499sqft
    Residential, Single Family Residence
    Built in 2005
    6,534 Square Feet Lot
    $589,900 Zestimate®
    $169/sqft
    $3,169 Estimated rent

    Home value

    $589,900

    $543,000 - $643,000

    $3,169/mo

    Zestimate® history
    Loading
    Loading...

    Owner options

    List your home for rent

    $3,169/mo

    Rent Zestimate®

    Find your next renter with Zillow Rental Manager. Plus, with online applications, you can quickly screen prospective tenants – for free.

    Learn more

    $3,169/mo

    Rent Zestimate®

    Refinance and save

    $3,655/mo

    Est. payment

    Refinancing to a lower rate could help reduce your monthly payments and save thousands over the life of the loan.

    See today's rates

    $3,655/mo

    Est. payment

    Explore your selling options

    Work with a Zillow partner agent

    Leverage their expertise and Zillow's premium Showcase listings to get your home seen by more buyers.

    Get started

    List with your own agent

    Get your home in front of millions of buyers by listing it on Zillow.

    Learn how to do it

    Sell it yourself

    Take full control of how buyers see your home on Zillow by listing For Sale by Owner (FSBO).

    List your home

    What's special

    Abundance of natural lightAmple cabinetryRecessed lightingGranite tile countertopsStand-alone soaking tubGas cooktopSpacious walk-in pantry
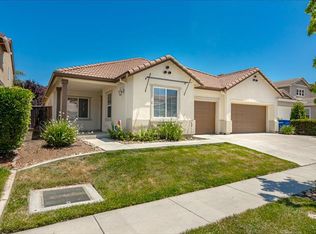
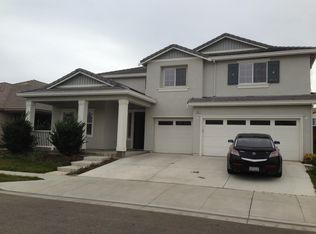
    Welcome, this bright/spacious 2-story Shea Home located in Patterson Gardens community. Offering approx. 3,499 sq. ft. of thoughtfully designed living space, this grand floor plan blends comfort, functionality & style. The main level welcomes you with an abundance of natural light, featuring formal living & dining areas. A generously sized bedroom & full bath downstairs. The great room showcases a cozy gas fireplace, recessed lighting & seamless access to the backyard. The adjacent kitchen is designed for both everyday living & entertaining, complete with granite tile countertops, ample cabinetry, gas cooktop, a spacious walk-in pantry & a large center island with sink. Upstairs, versatility defines the layout. County tax records reflect 6-bedrooms; however, this home has been thoughtfully enhanced as 1-bedroom was seamlessly integrated to create an expanded primary retreat featuring dual walk-in closets & a stand-alone soaking tub.  An additional bedroom has been opened to create a flexible “open concept” space. New carpet & fresh interior paint throughout. Additional highlights include dual-zone A/C for year-round comfort. Step outside to a private backyard featuring a stamped concrete patio & lawn area perfect for relaxing or entertaining.

    Zillow last checked:

    Listing updated:

    Listed by:

    Melrose Forde DRE #01028549 Cell:510-676-4566,

    Realty Experts

    Bought with:

    Lyka Mohammed, DRE #02165938

    Re/max Accord

    Source: Bay East AOR,MLS#: 41127495MLS Logo

    Facts & features

    Interior

    Bedrooms & bathrooms
    • Bedrooms: 6
    • Bathrooms: 3
    • Full bathrooms: 3
    Bathroom
    • Features: Shower Over Tub, Stall Shower, Updated Baths, Closet
    Kitchen
    • Features: Breakfast Bar, Stone Counters, Tile Counters, Dishwasher, Disposal, Gas Range/Cooktop, Ice Maker Hookup, Kitchen Island, Microwave, Oven Built-in, Pantry, Updated Kitchen
    Heating
    • Zoned
    Cooling
    • Central Air
    Appliances
    • Included: Dishwasher, Gas Range, Plumbed For Ice Maker, Microwave, Oven
    • Laundry: Hookups Only, Laundry Room, Common Area
    Features
    • Formal Dining Room, Breakfast Bar, Pantry, Updated Kitchen
    • Flooring: Tile, Carpet
    • Windows: Screens
    • Number of fireplaces: 1
    • Fireplace features: Family Room, Gas
    Interior area
    • Total structure area: 3,499
    • Total interior livable area: 3,499 sqft

    Property

    Parking
    • Total spaces: 2
    • Parking features: Attached, Enclosed, Garage Door Opener
    • Garage spaces: 2
    Features
    • Levels: Two
    • Stories: 2
    • Patio & porch: Front Porch
    • Pool features: None
    • Has view: Yes
    • View description: Other
    Lot
    • Size: 6,534 sqft
    • Features: Back Yard, Front Yard, Landscaped, Sprinklers In Rear
    Details
    • Parcel number: 021076043000
    • Special conditions: Standard
    • Other equipment: Irrigation Equipment

    Construction

    Type & style
    • Home type: SingleFamily
    • Architectural style: Contemporary
    • Property subtype: Residential, Single Family Residence
    Materials
    • Stucco
    • Foundation: Slab
    • Roof: Tile
    Condition
    • Existing
    • New construction: No
    • Year built: 2005
    Details
    • Warranty included: Yes

    Utilities & green energy

    • Electric: No Solar, 220 Volts in Laundry
    • Sewer: Public Sewer
    • Water: Public

    Community & neighborhood

    Security
    • Security features: Smoke Detector(s)
    Location
    • Region: Patterson
    • Subdivision: Not Listed

    Other

    Other facts
    • Listing agreement: Excl Right
    • Price range: $589.9K - $589.9K
    • Listing terms: Cash,Conventional,FHA,VA Loan

    Price history

    DateEventPrice
    5/7/2026Sold$589,888$169/sqft
    Source: Bay East AOR #41127495 Report a problem
    4/8/2026Pending sale$589,888$169/sqft
    Source: Bay East AOR #41127495 Report a problem
    3/17/2026Listed for sale$589,888-5.6%$169/sqft
    Source: Bay East AOR #41127495 Report a problem
    3/7/2026Listing removed$624,888$179/sqft
    Source: Bay East AOR #41118726 Report a problem
    12/5/2025Listed for sale$624,888-0.7%$179/sqft
    Source: Bay East AOR #41118726 Report a problem
    9/18/2025Listing removed$629,000$180/sqft
    Source: MetroList Services of CA #225069399 Report a problem
    9/3/2025Price change$629,000-3.1%$180/sqft
    Source: MetroList Services of CA #225069399 Report a problem
    6/5/2025Listed for sale$649,000$185/sqft
    Source: MetroList Services of CA #225069399 Report a problem

    Public tax history

    Tax history is unavailable.

    Neighborhood: 95363

    Nearby schools

    GreatSchools rating
    Get a cash offer in 3 minutes
    Find out how much your home could sell for in as little as 3 minutes with a no-obligation cash offer.
    Estimated market value
    $589,900
    Get a cash offer in 3 minutes
    Find out how much your home could sell for in as little as 3 minutes with a no-obligation cash offer.
    Estimated market value
    $589,900